We are Mourad Studio. We believe a building should be tested with models and numbers before it is built.

Learn more about the studio
The Grove
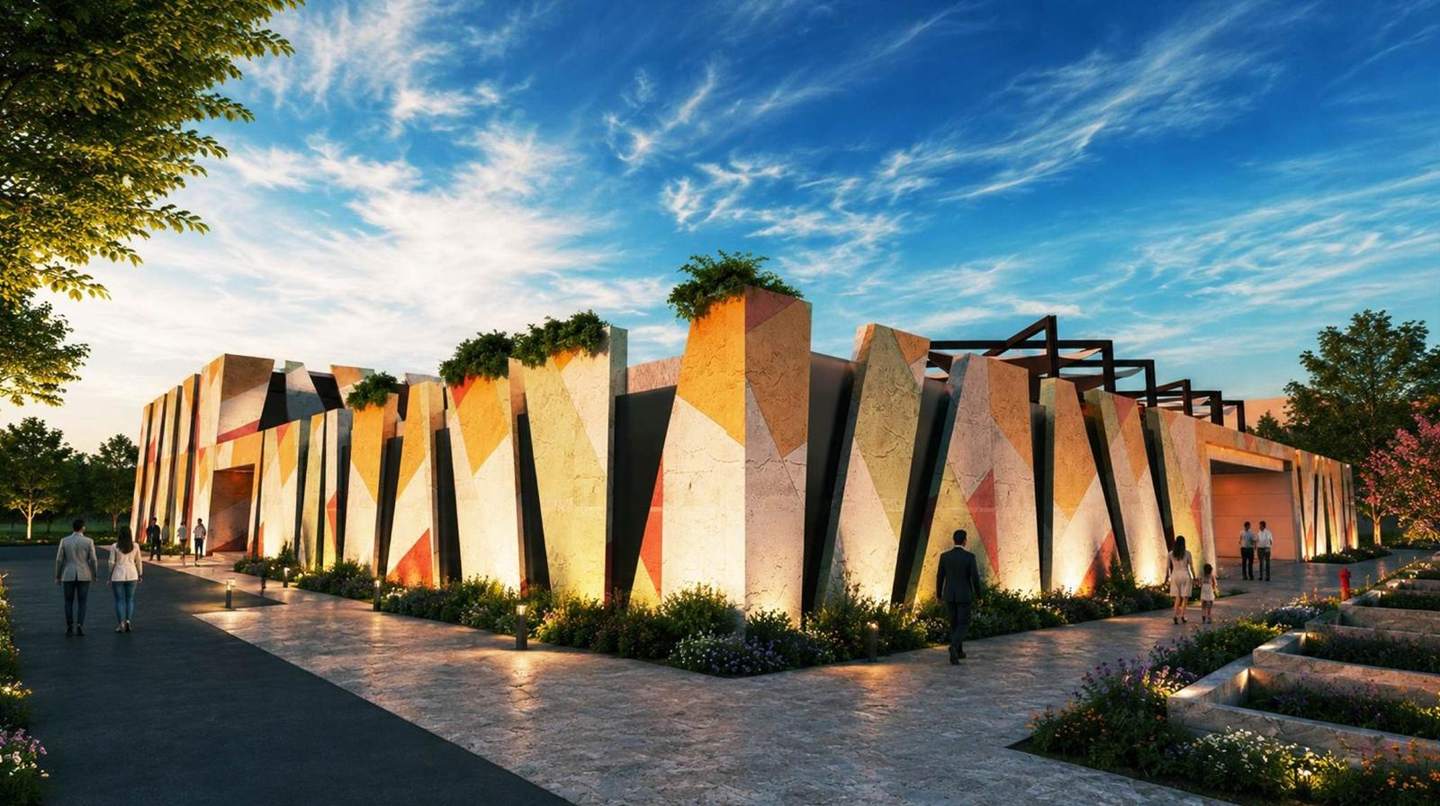
Youth Ability Discovery Center
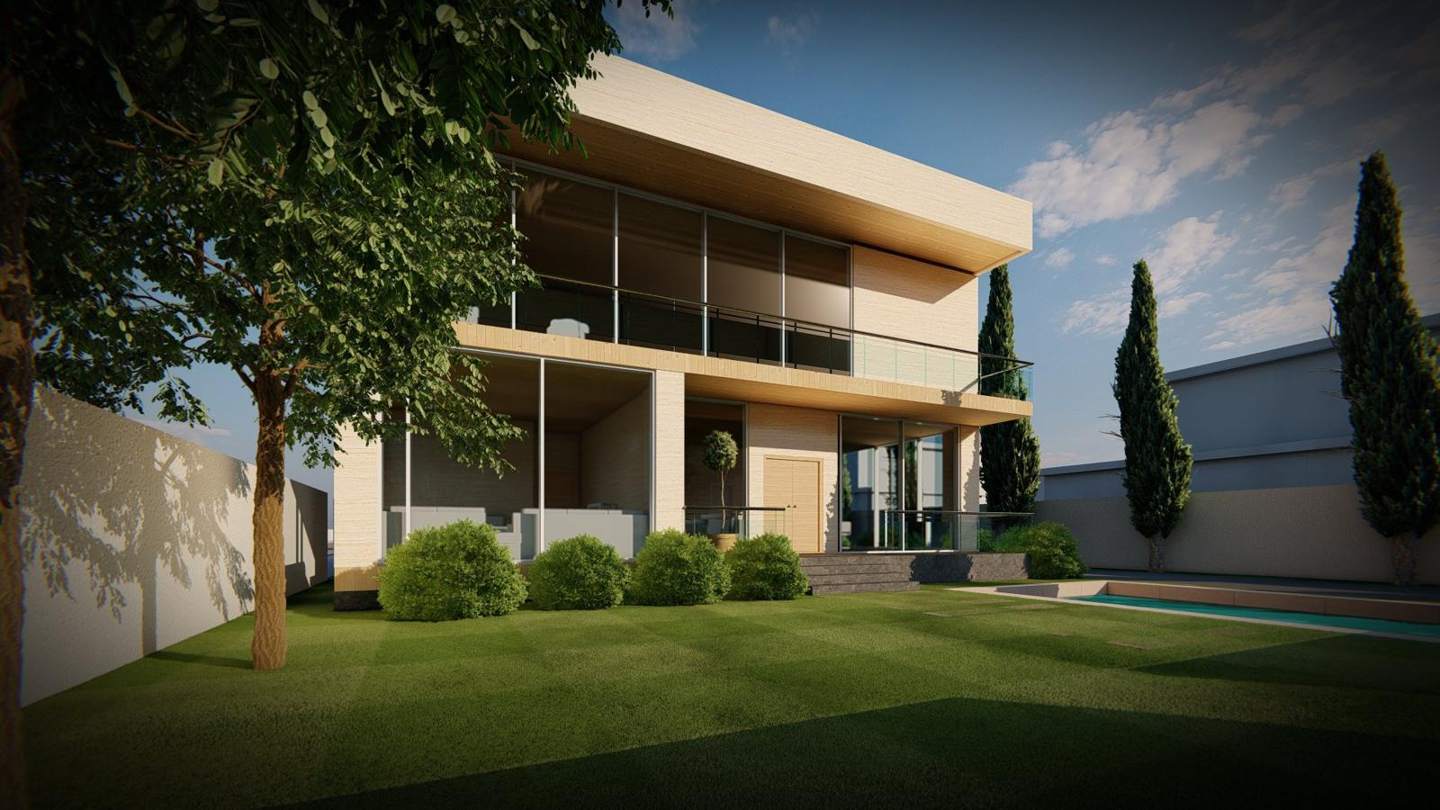
Villa in Syria
Residential lobby
Riverside garden
Yarmouk University campus
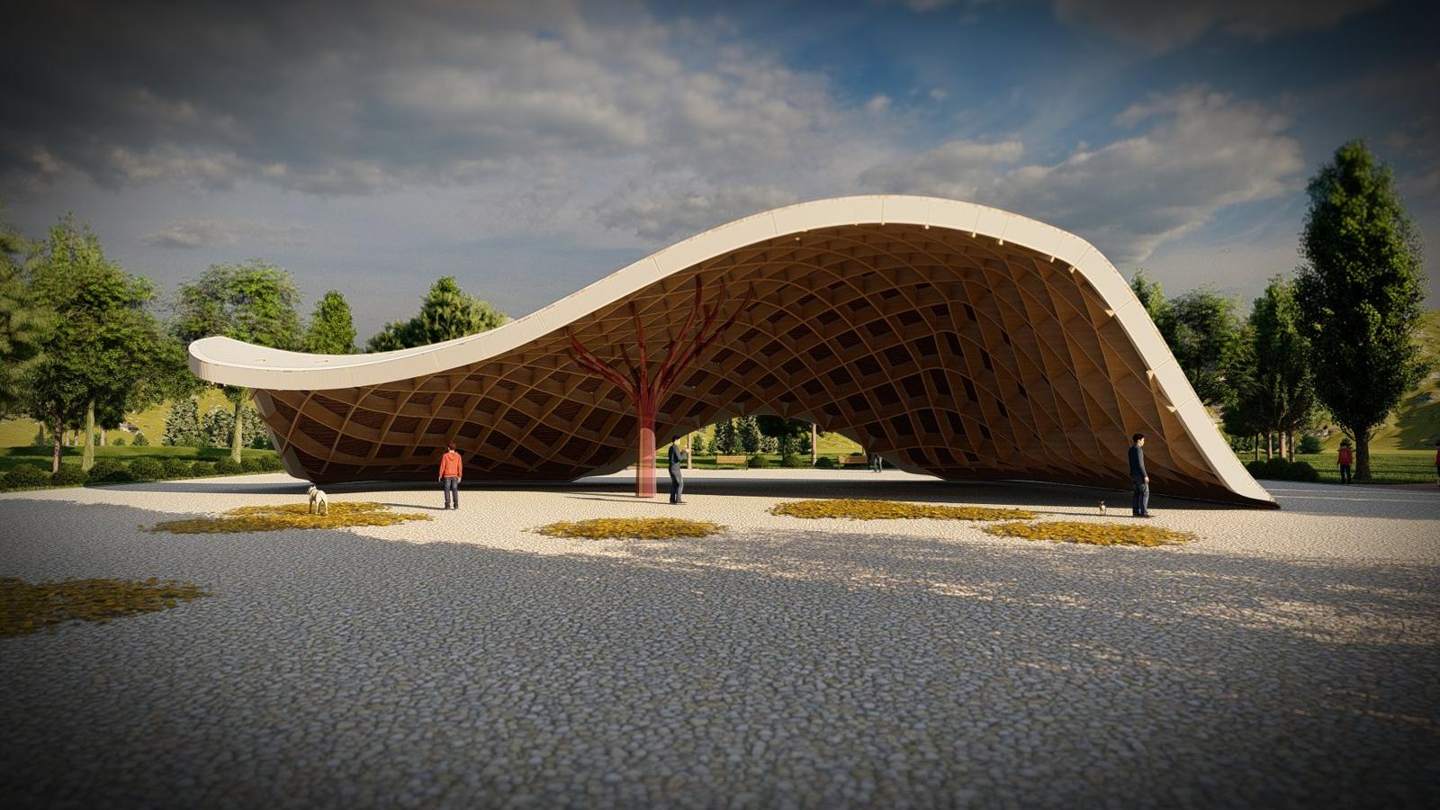
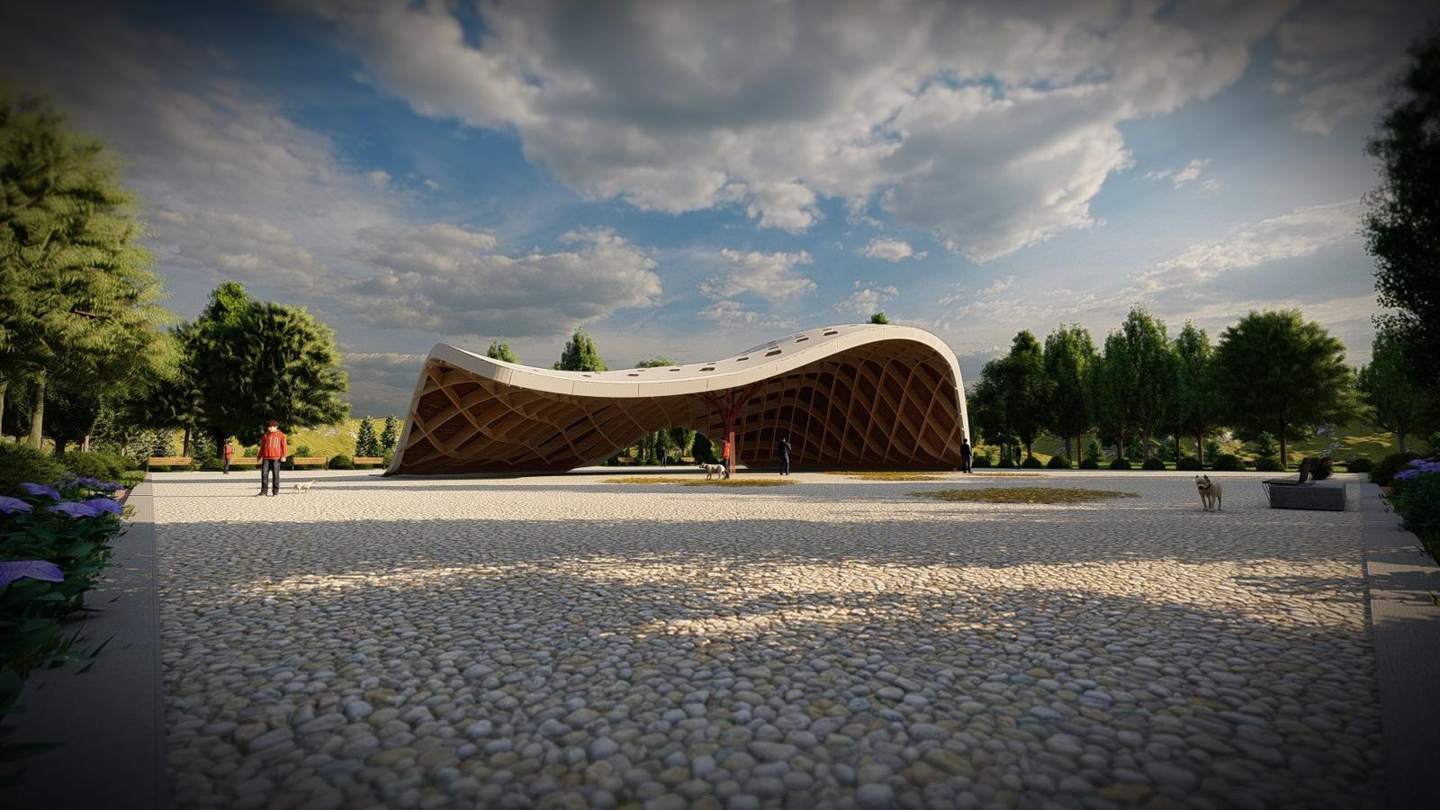
The Grove · Timber shading canopy, Budapest
1/6
Work by discipline2021 – 2026 · Budapest · Damascus
01

Architecture and buildings

From the first idea to a building that works: site, programme, plans, sections and the form that comes out of them.

Revit · Rhino · AutoCAD · Lumion · Twinmotion
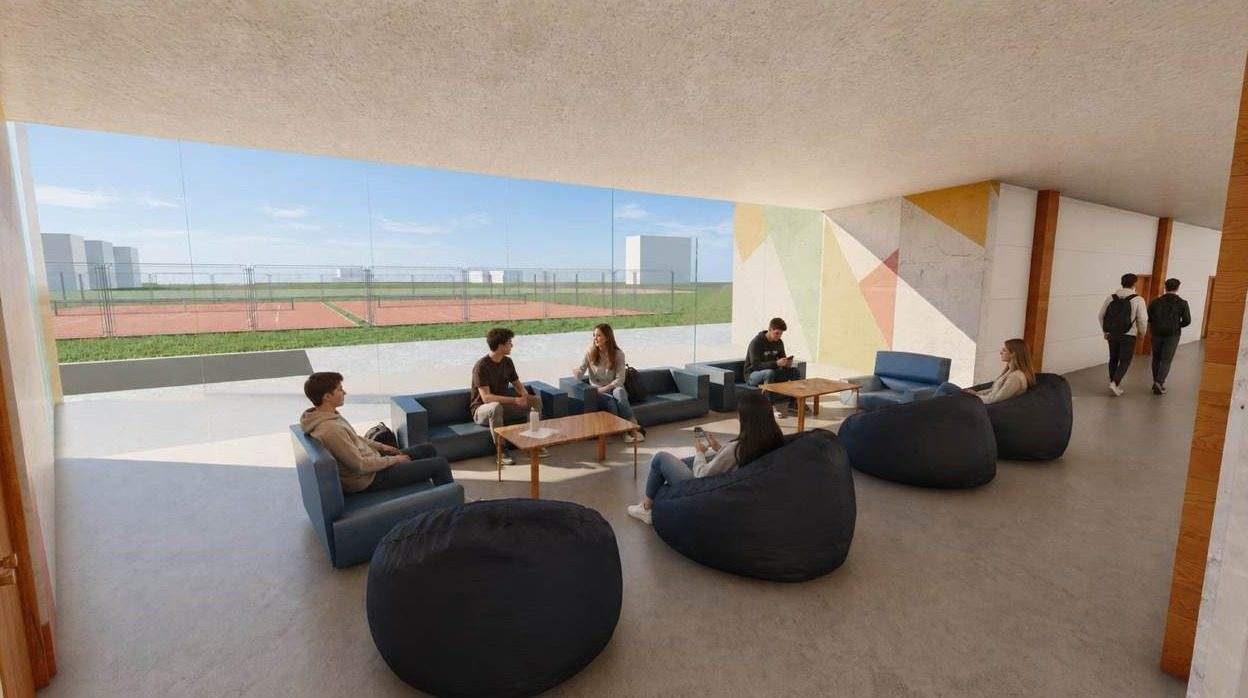
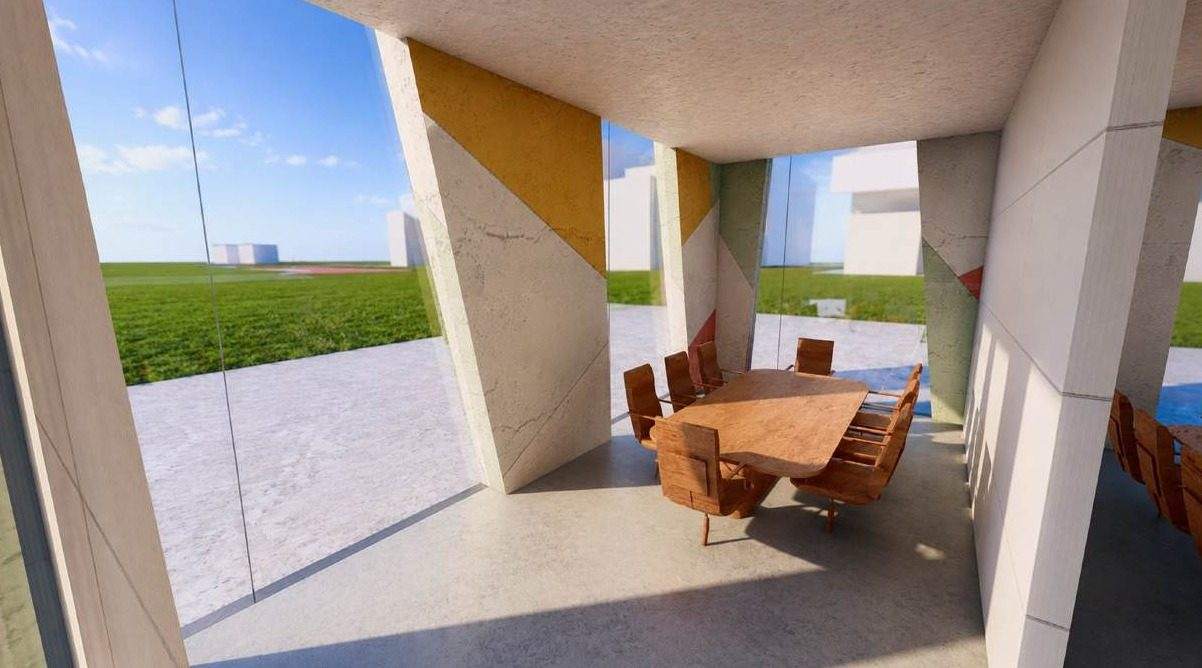
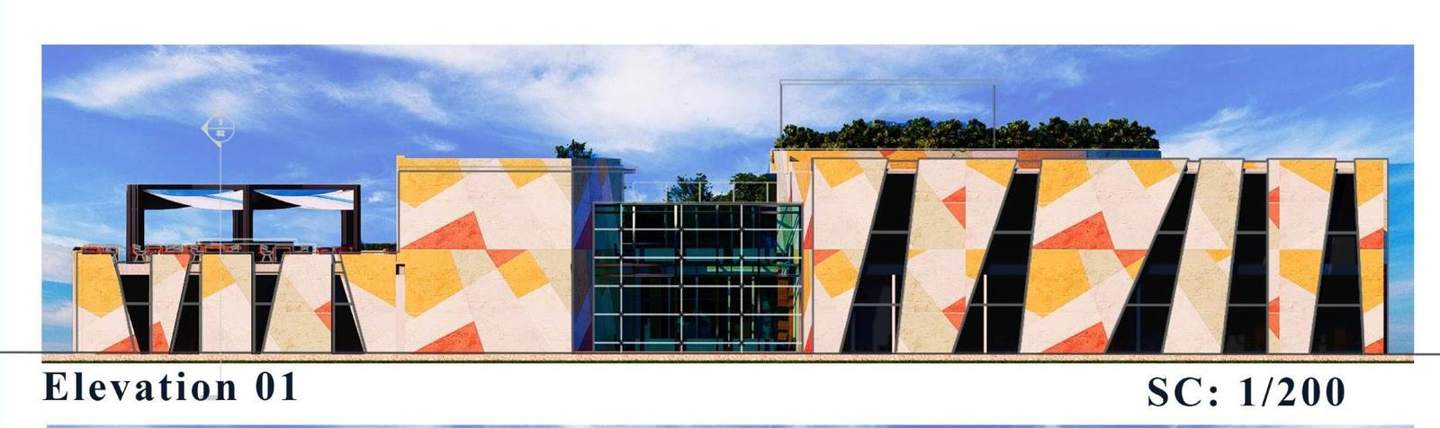
Youth Ability Discovery Center: tilted façade fins in warm earth tones
ArchitectureUniversity thesis
01 · Civic

A garden at the centre of a community for young people

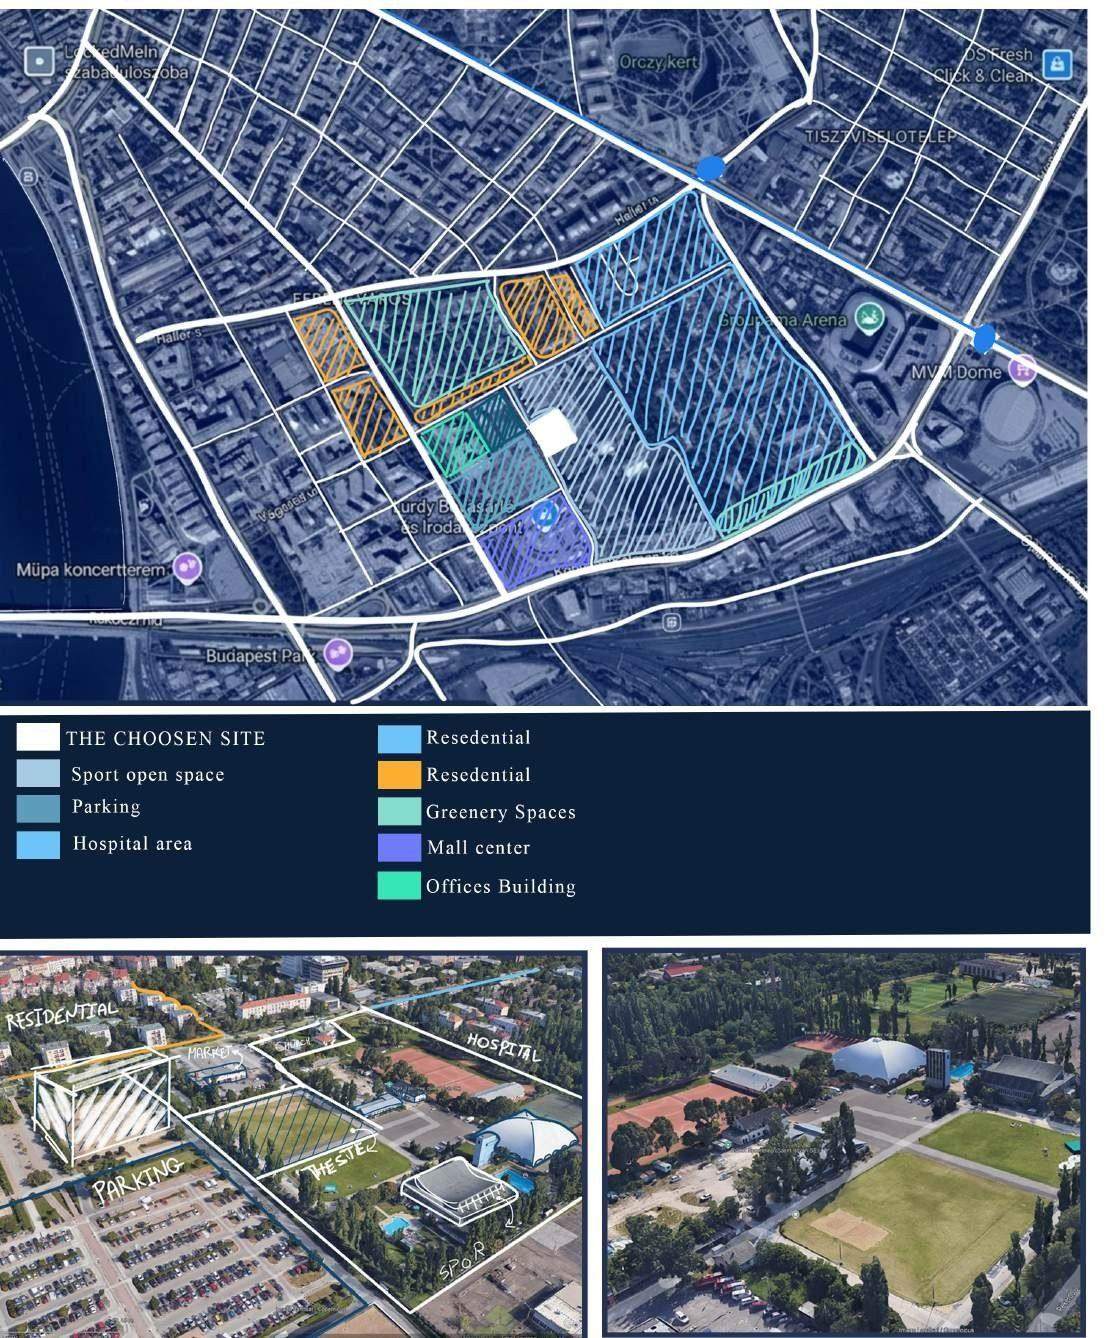
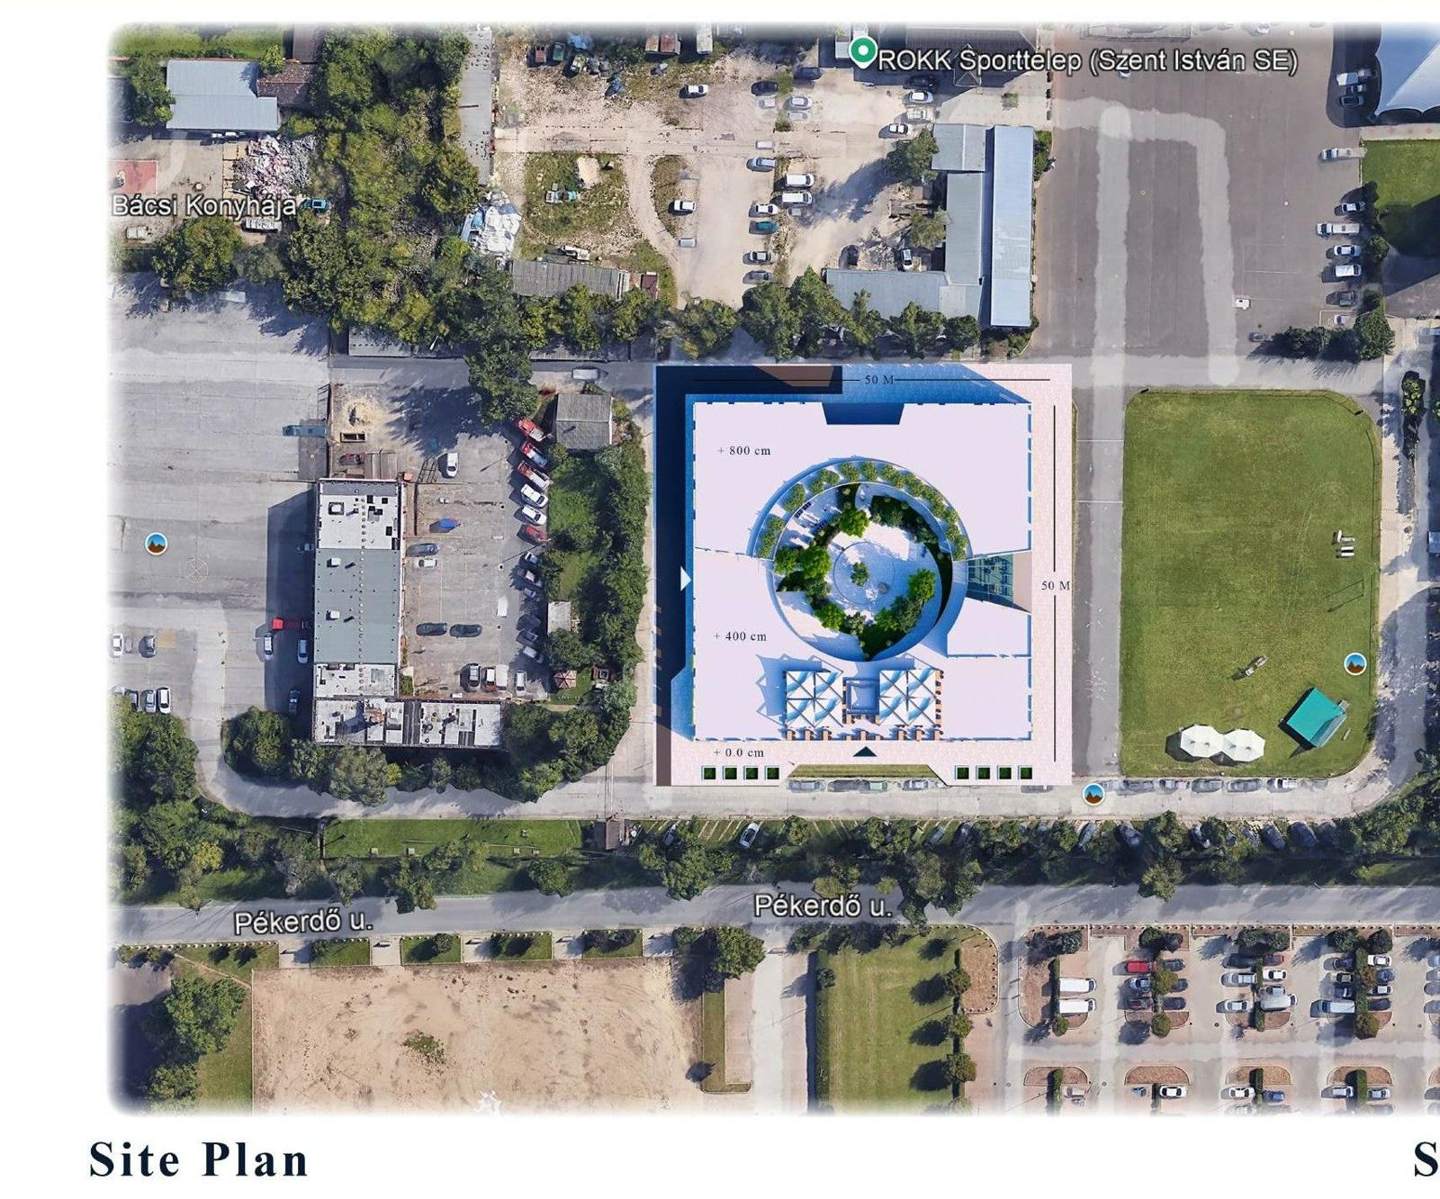
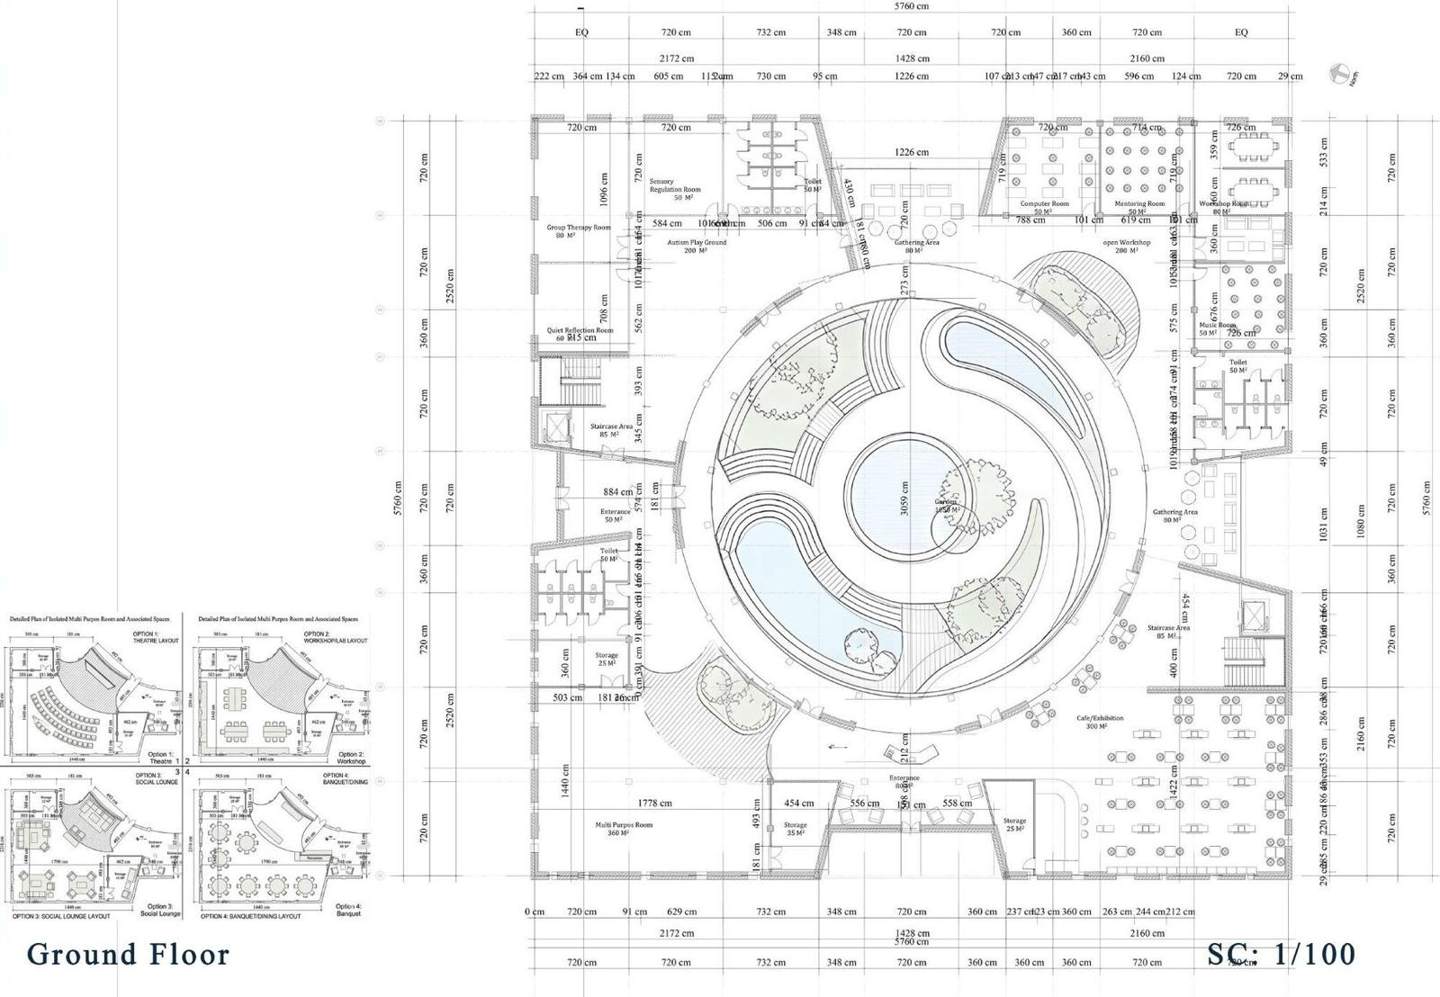
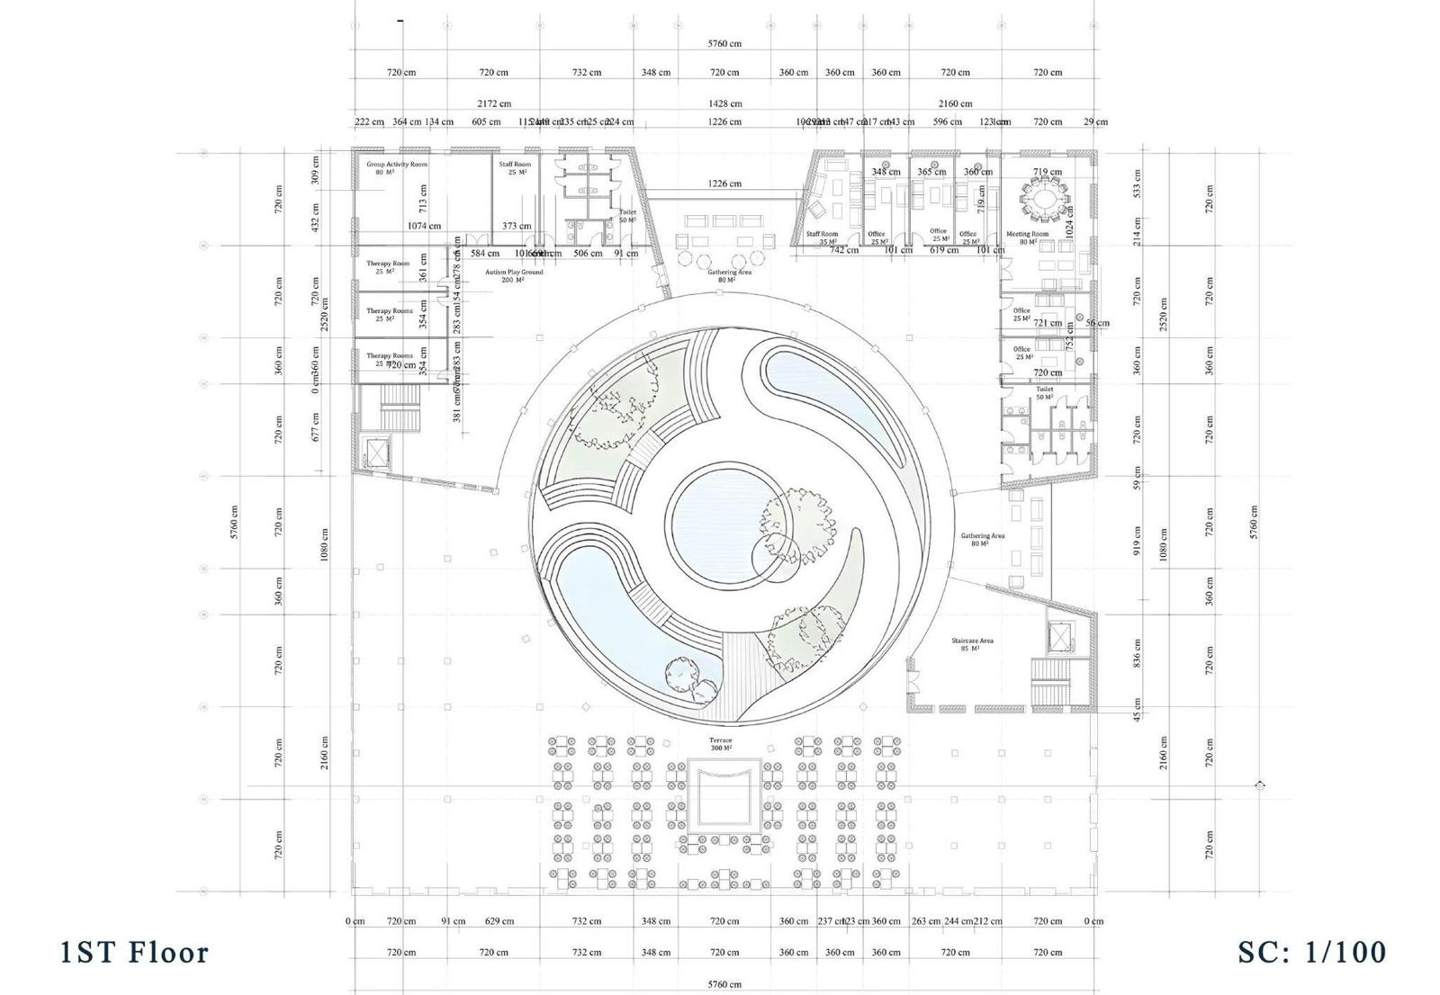
Youth Ability Discovery Center · Ferencváros, Budapest, 2026

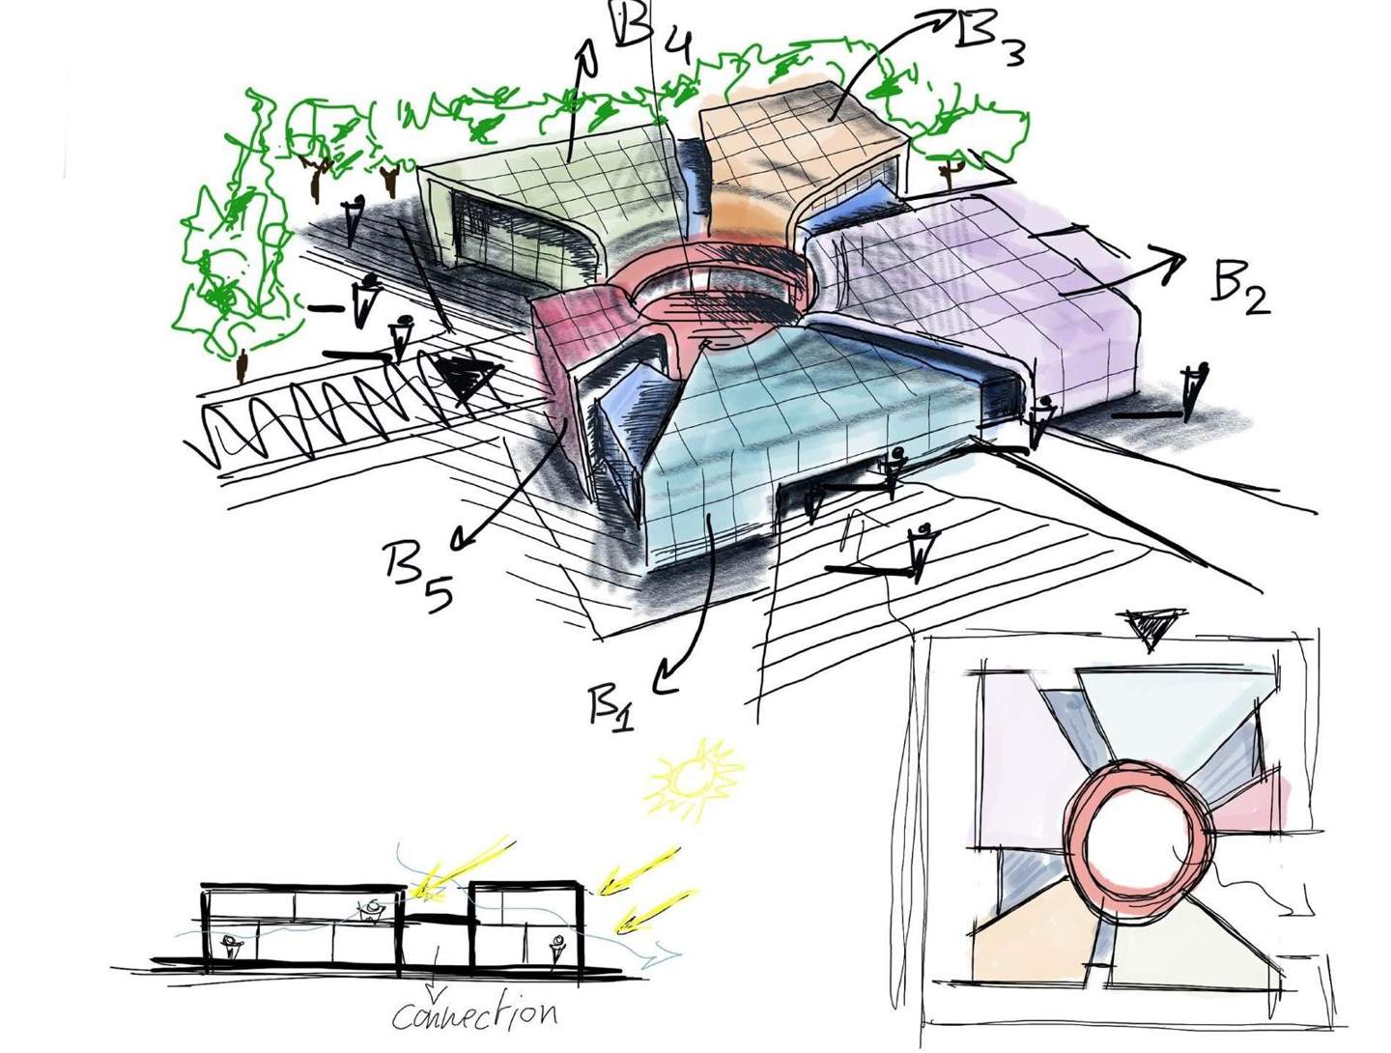
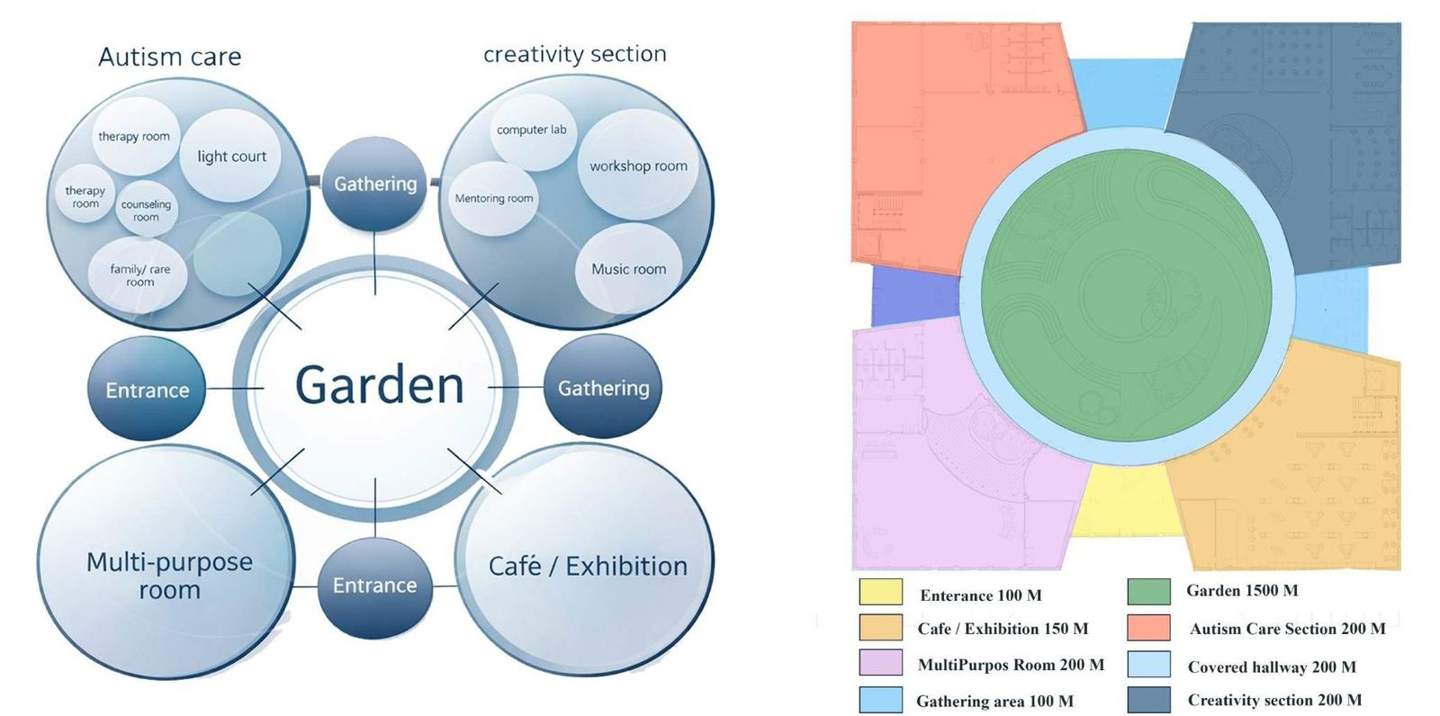
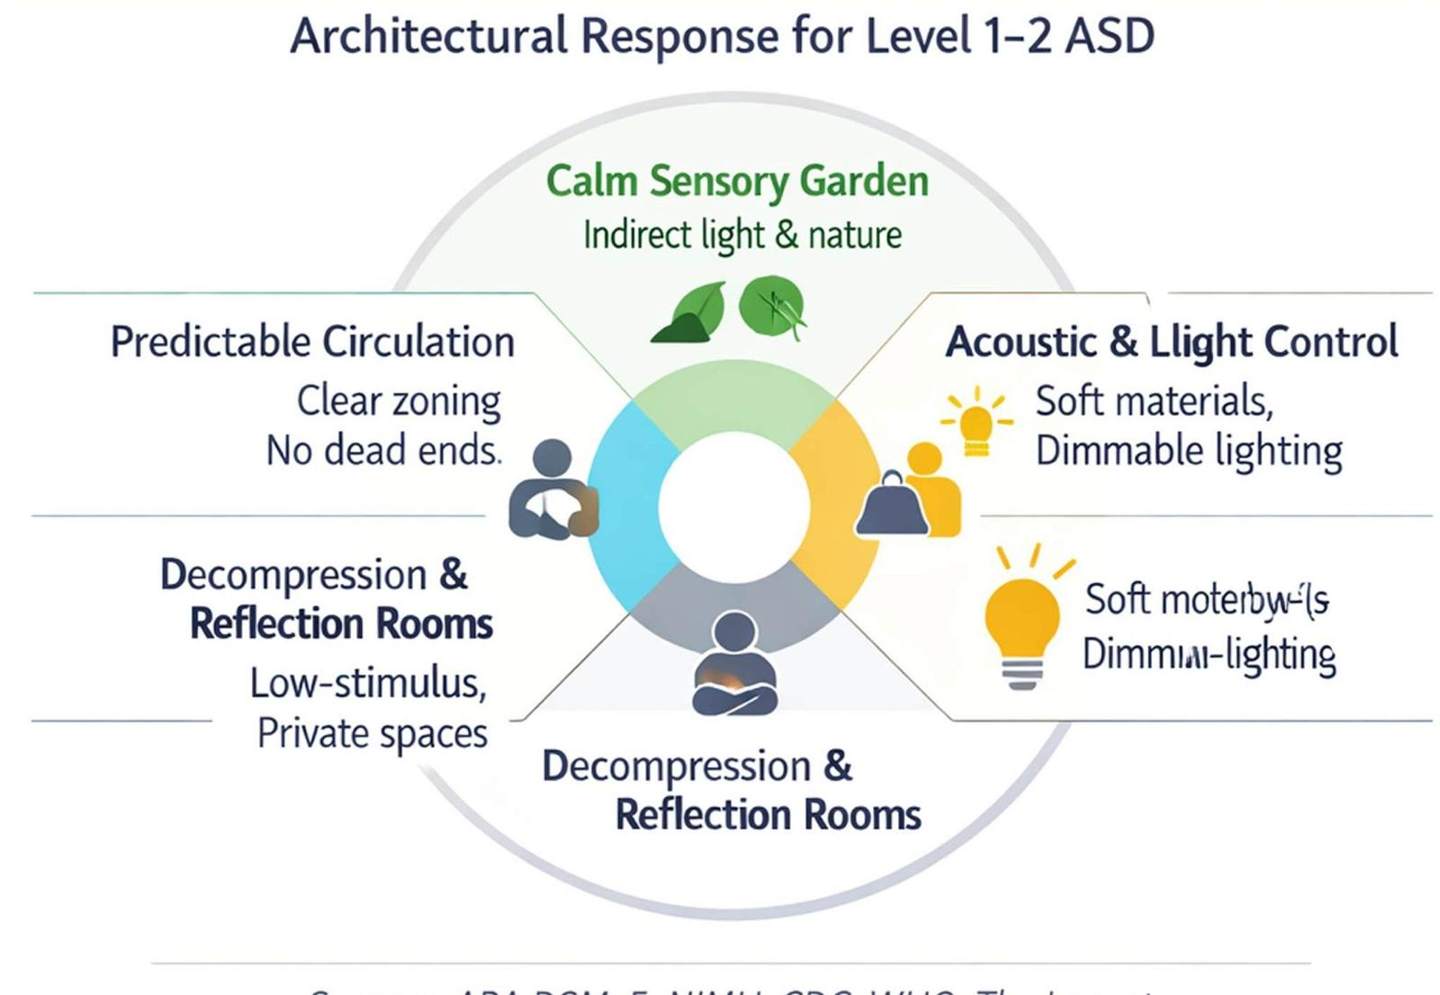
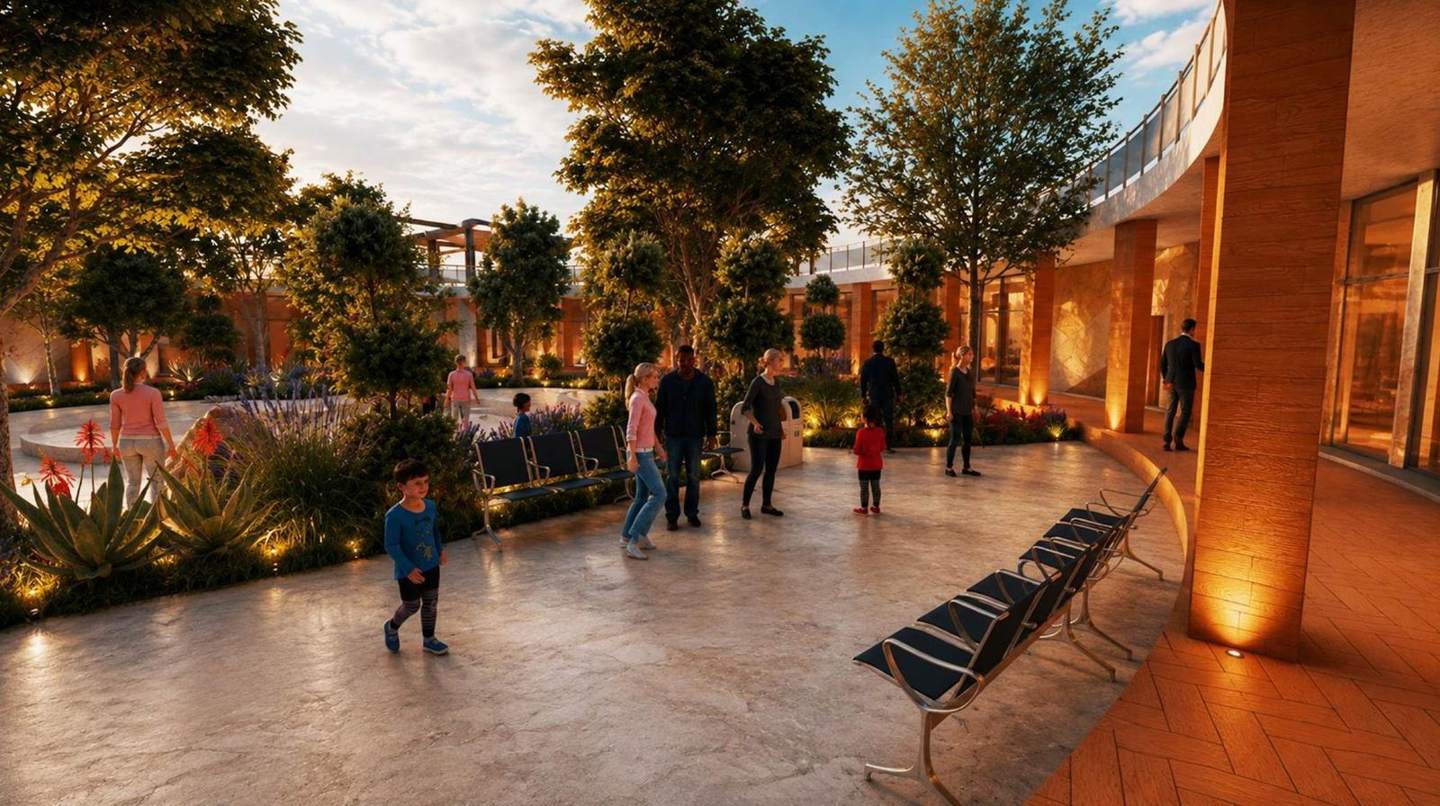
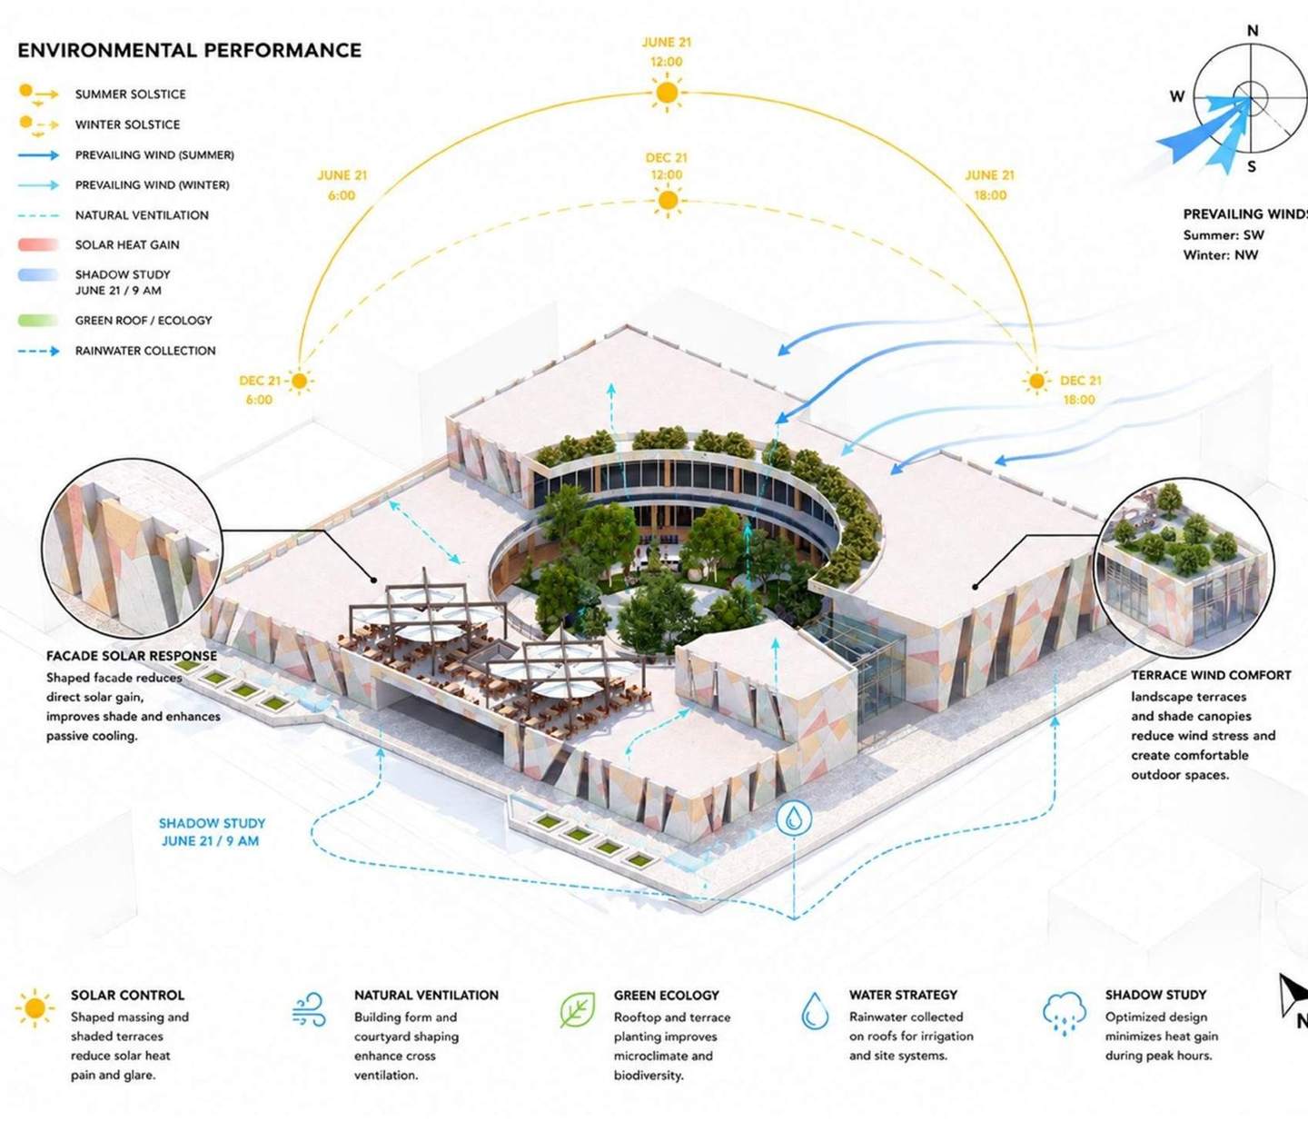
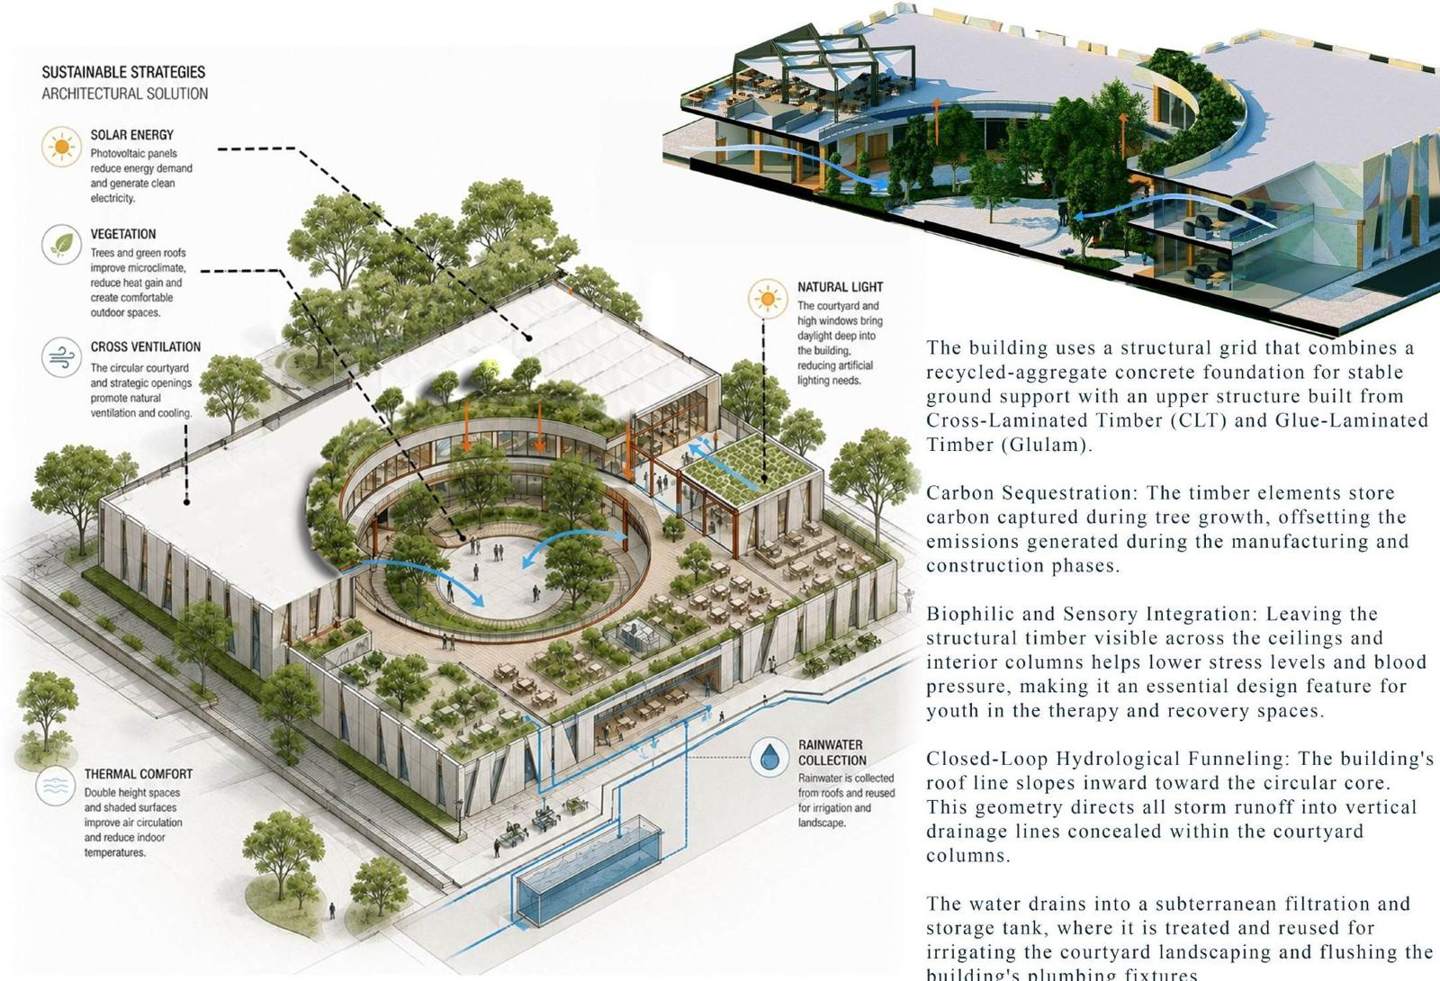
A community centre where young people, including neurodivergent youth, gather, learn skills and find support. Social rooms face outward; quieter support rooms sit close to a calm 1,500 m² circular garden that gives every room daylight and orientation.

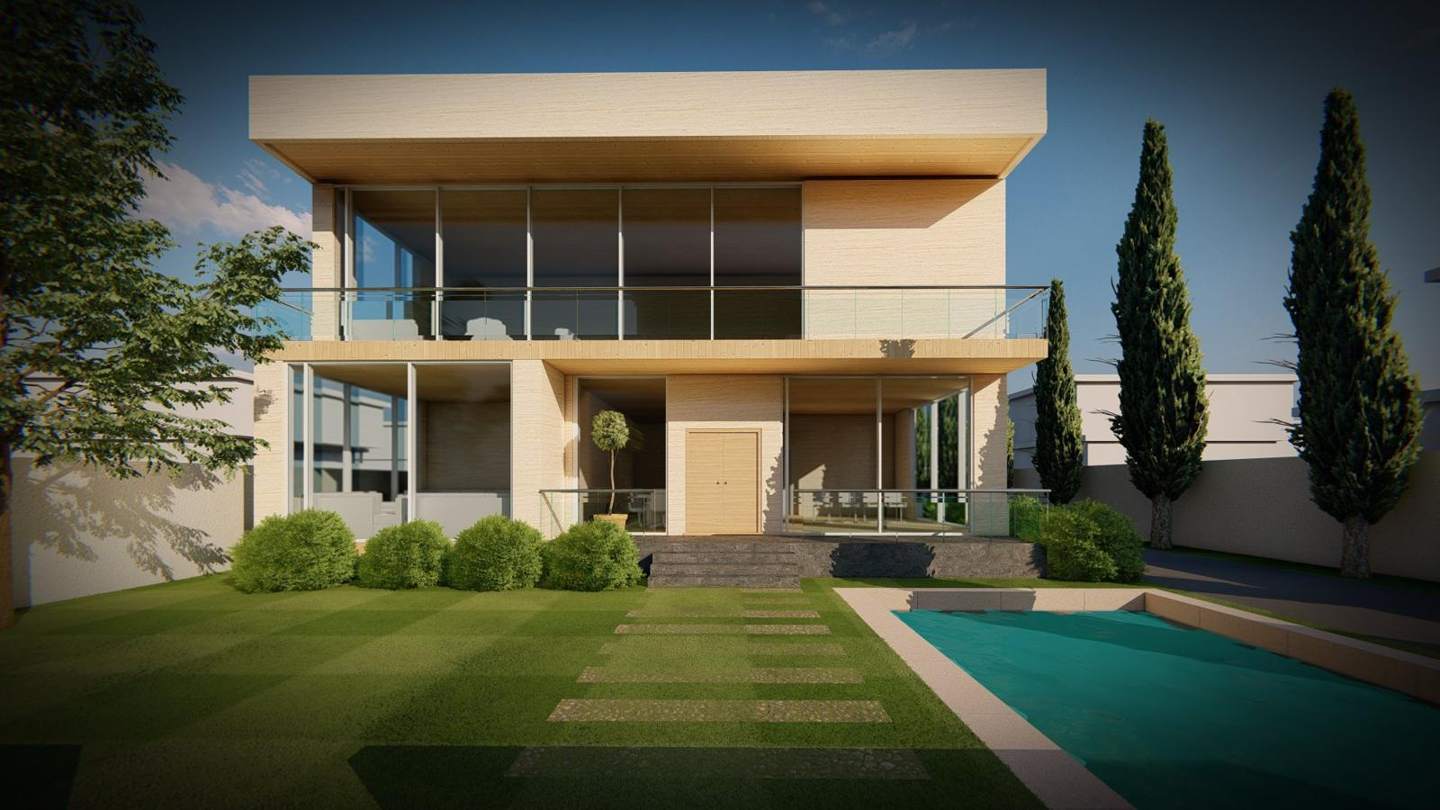
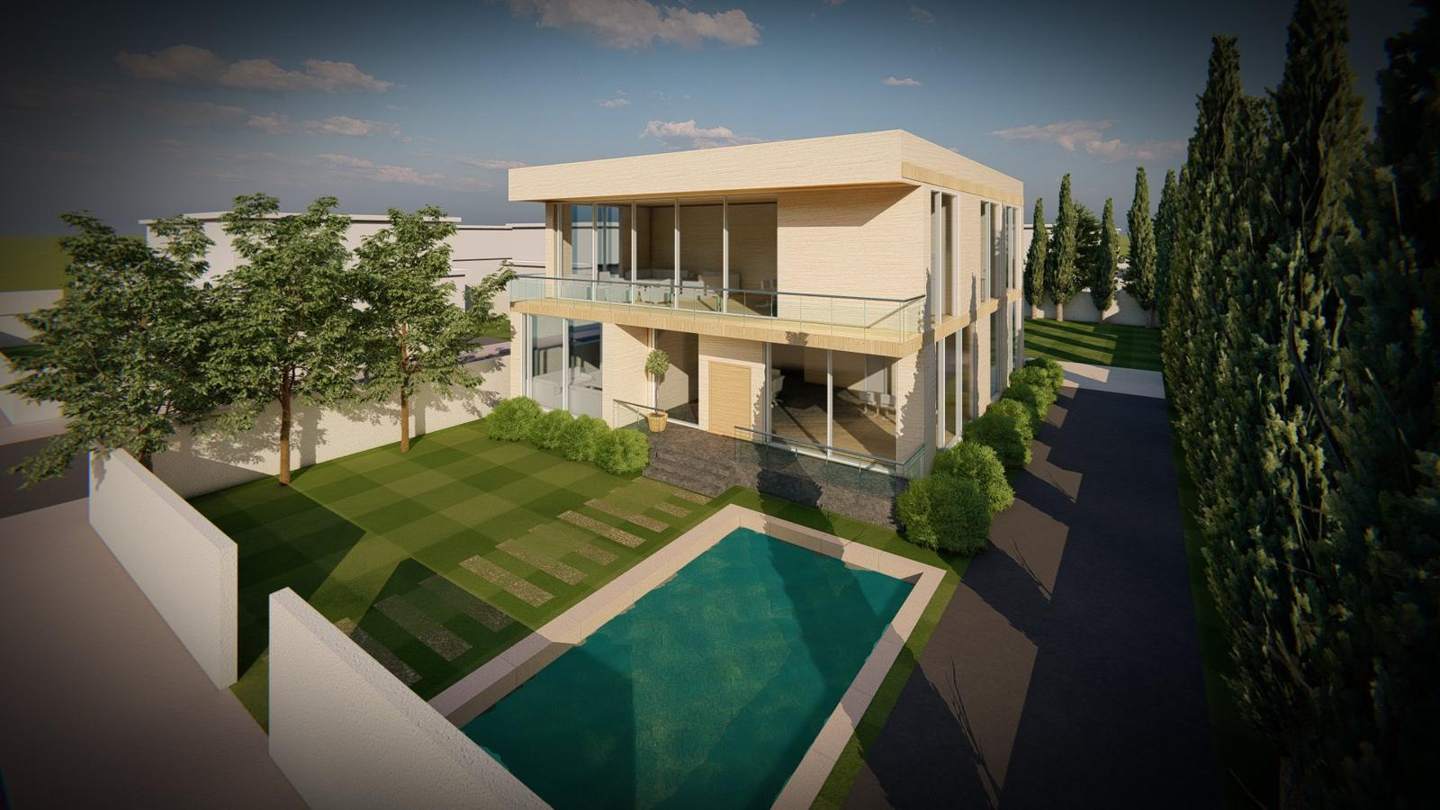
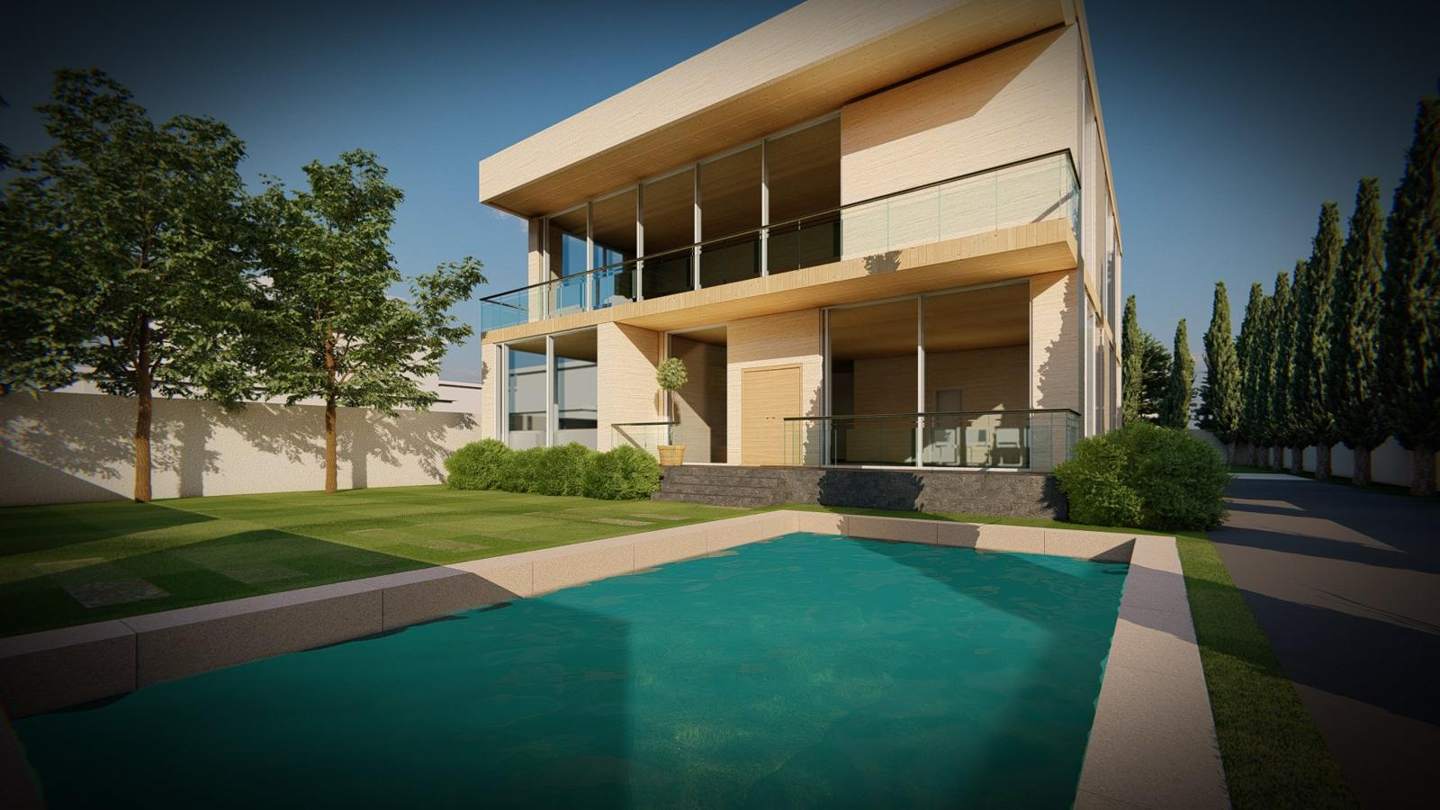
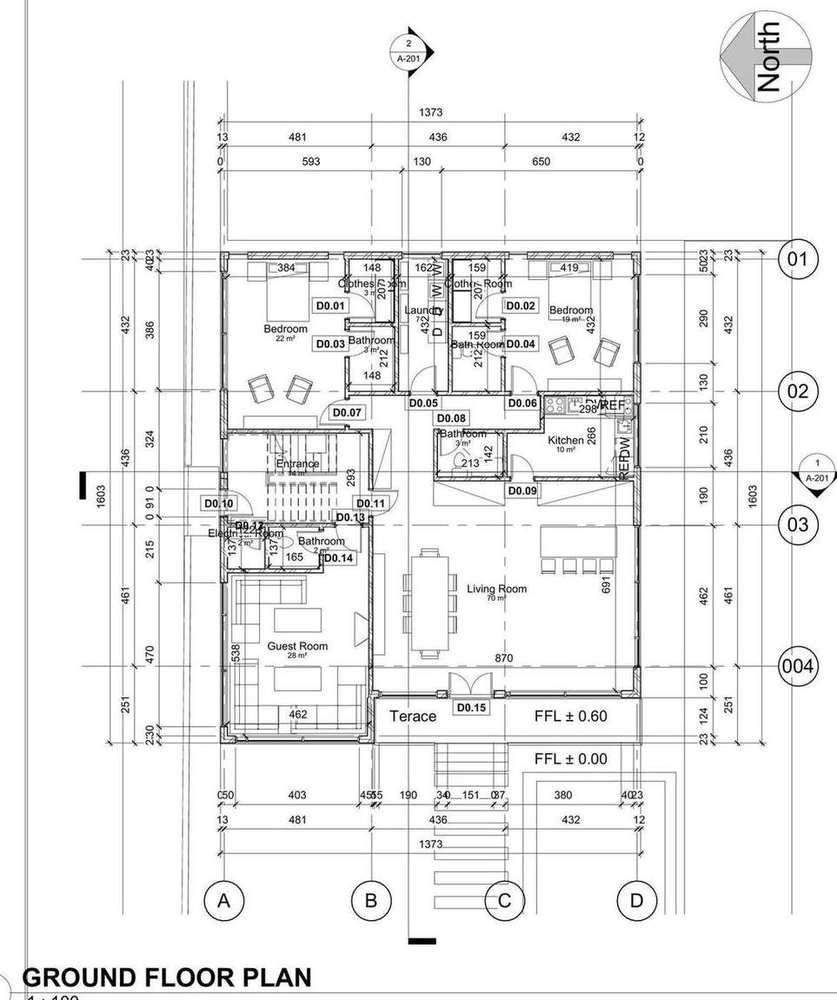
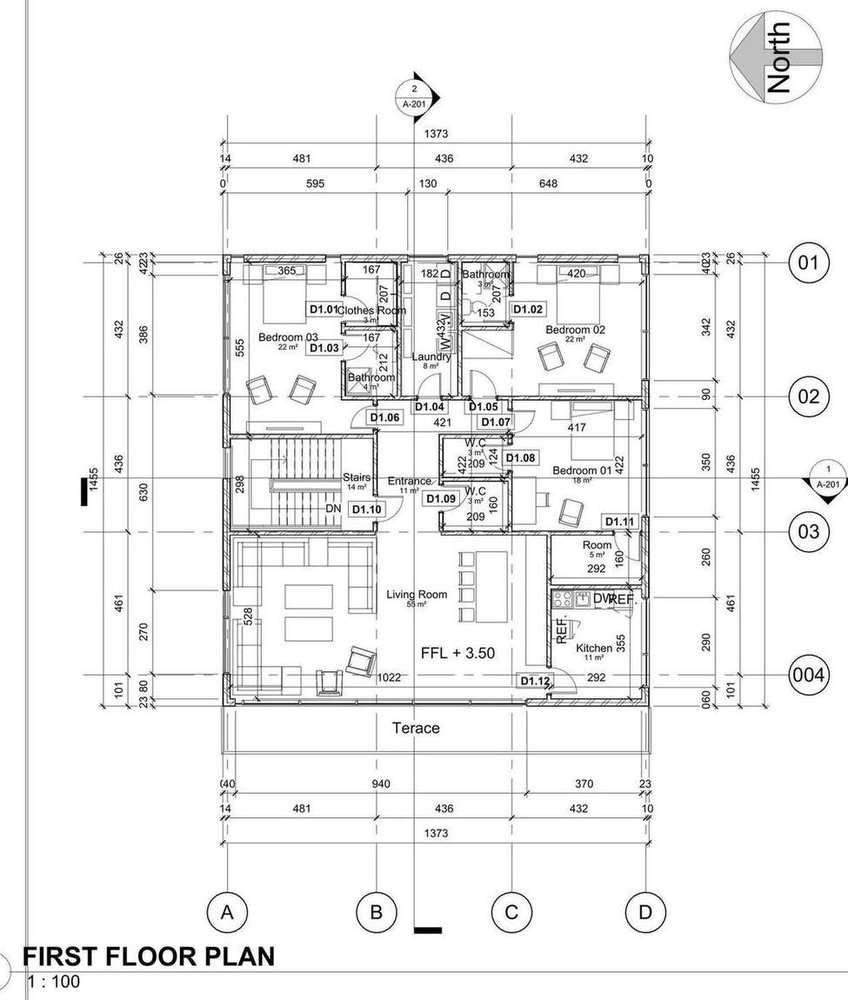
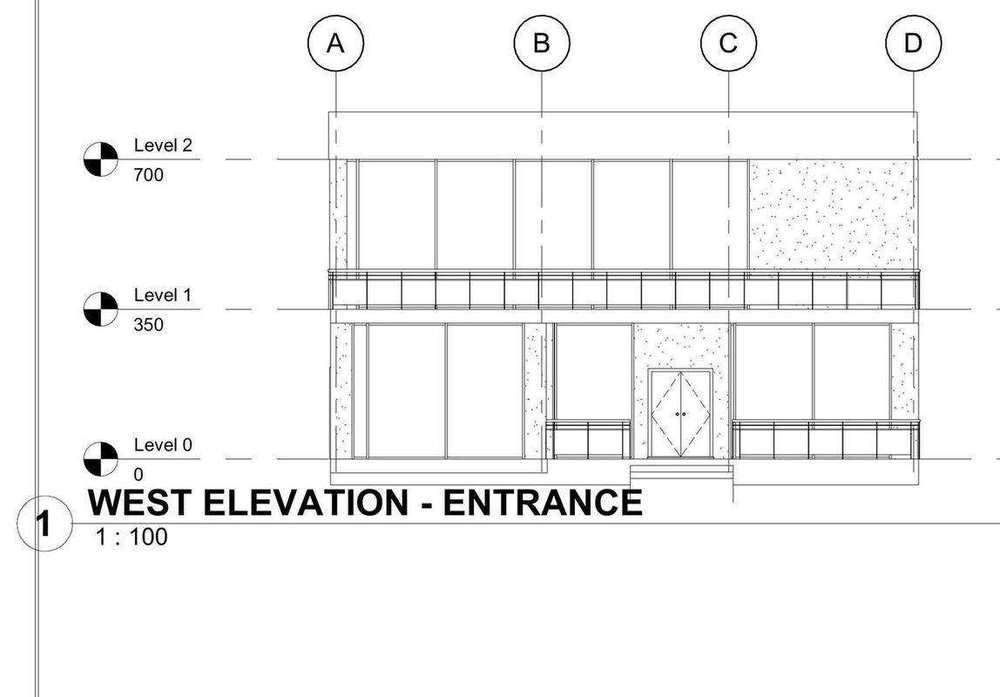
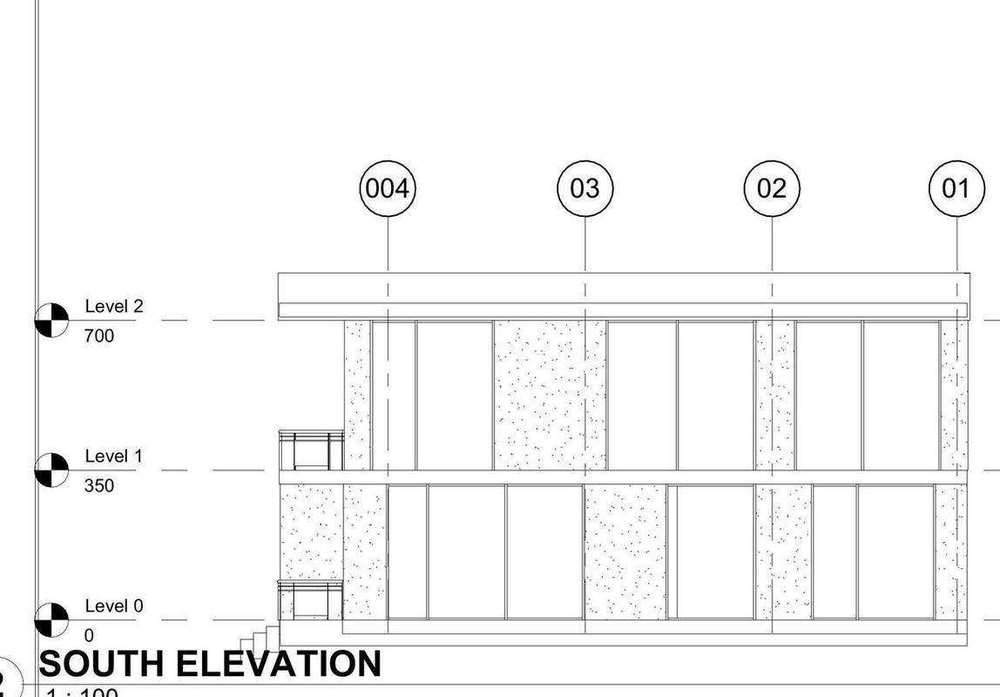
Villa in Syria with a raised terrace, garden and pool
ArchitectureClient commission
02 · Residential

An existing family villa, redrawn for a second life

Villa in Syria · Rehabilitation, 2026

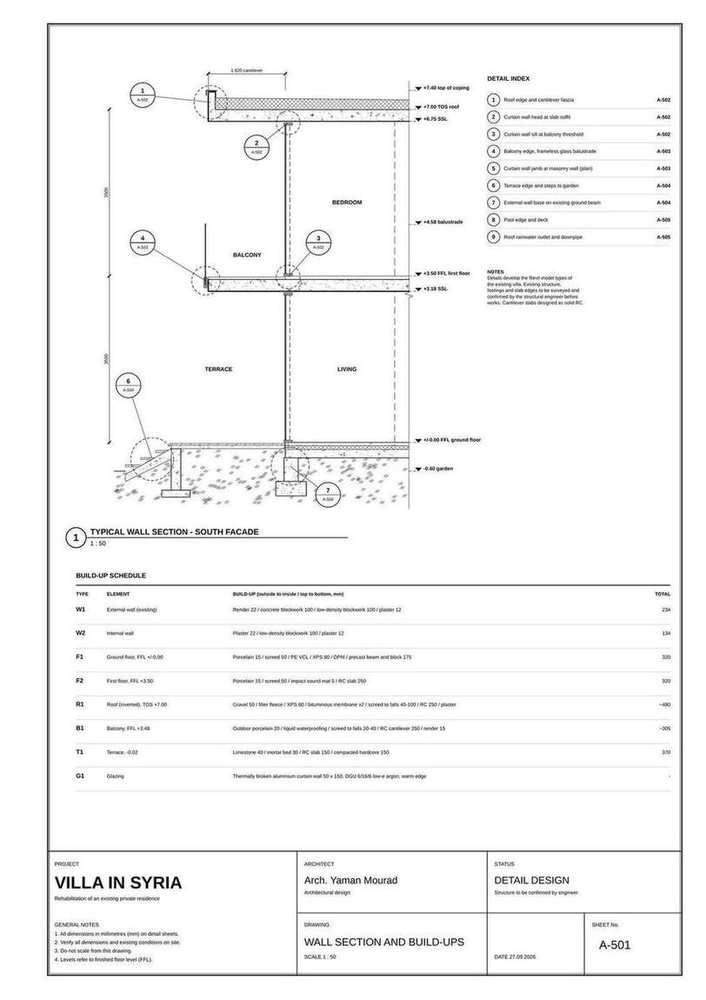
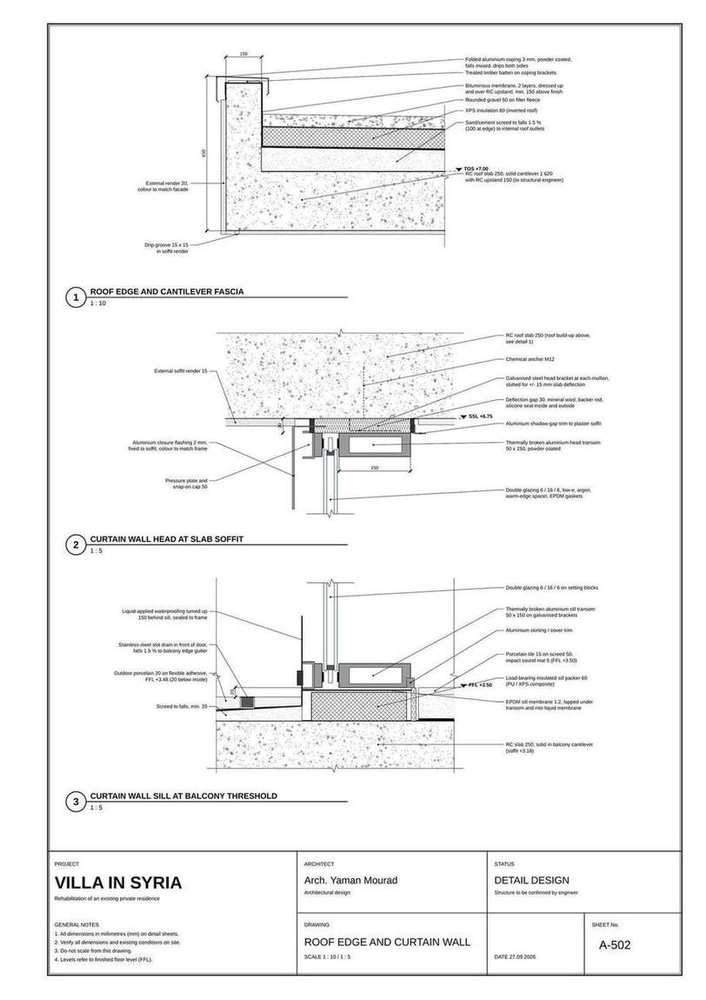
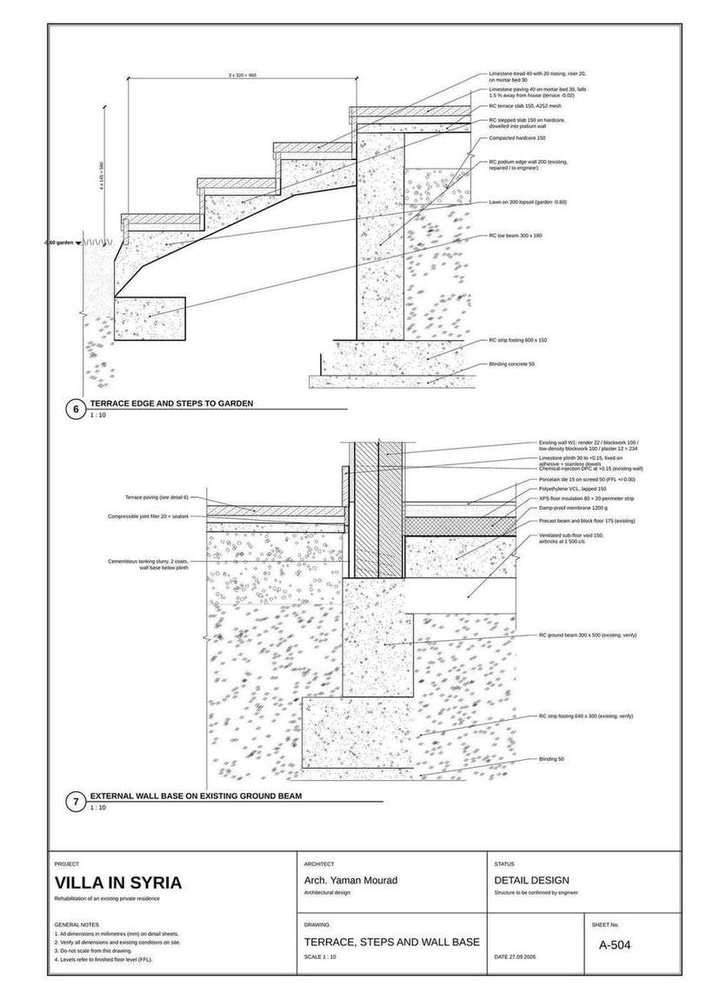
A two-storey villa of about 440 m² that stays closed to its two streets and opens onto a raised terrace, the garden and an 11 × 4 m pool. Delivered as a full A3 construction set with nine details.

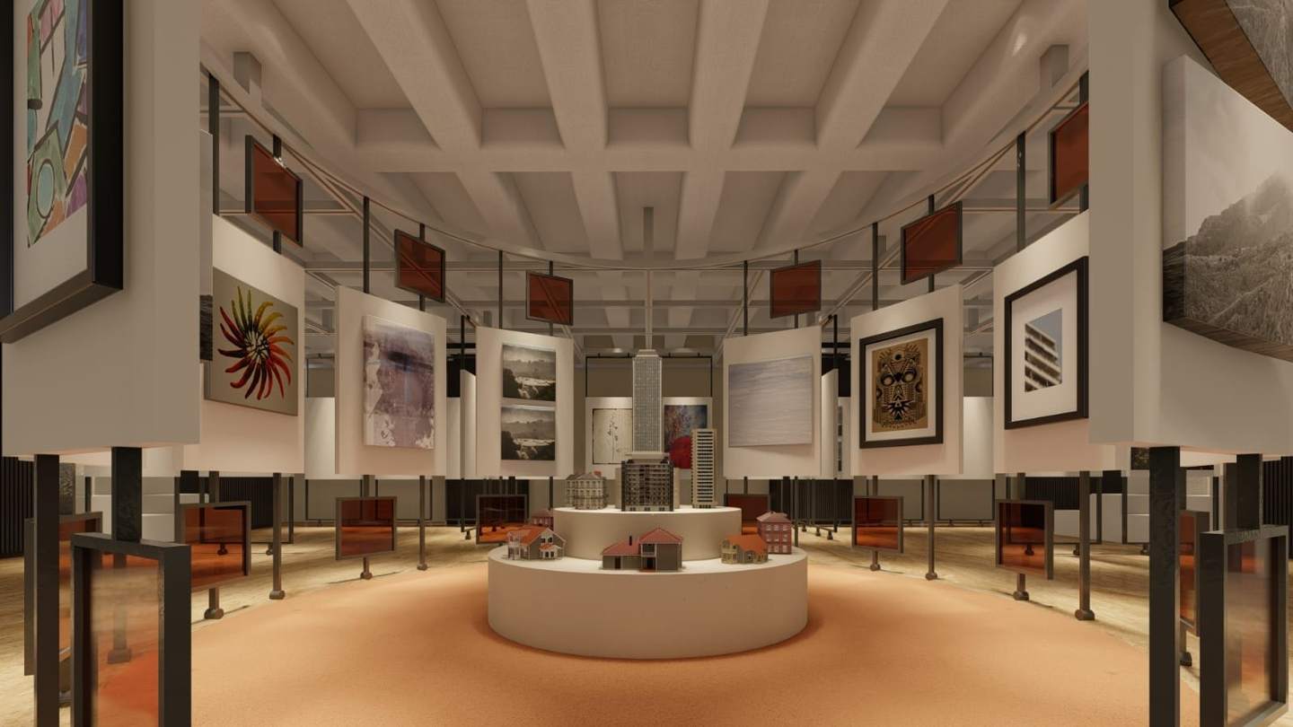
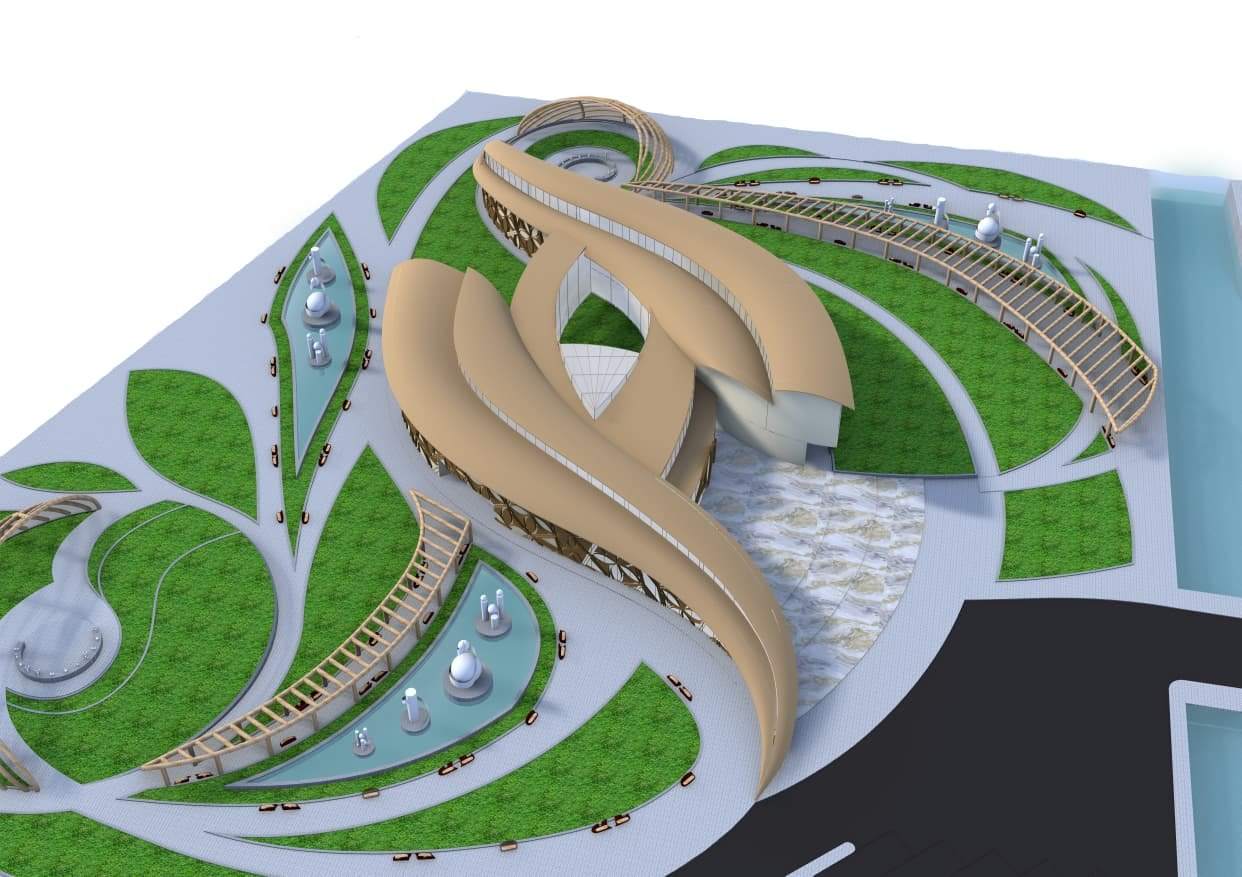
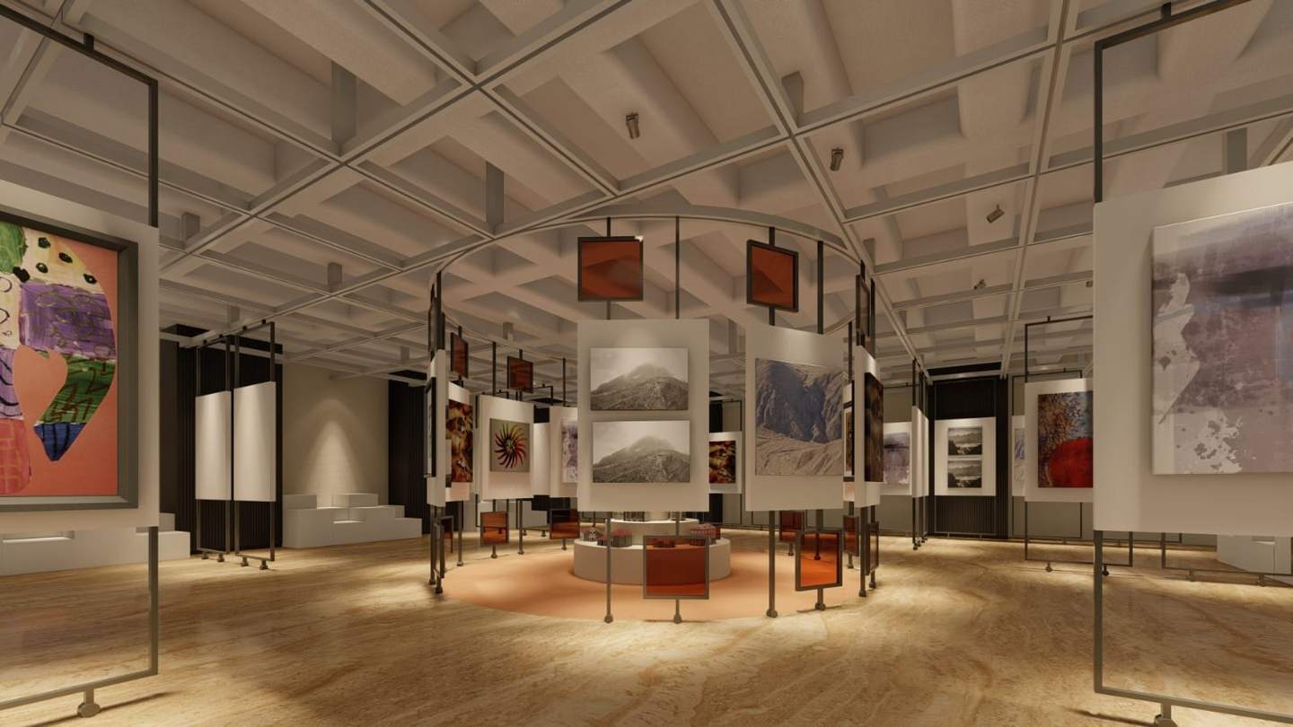
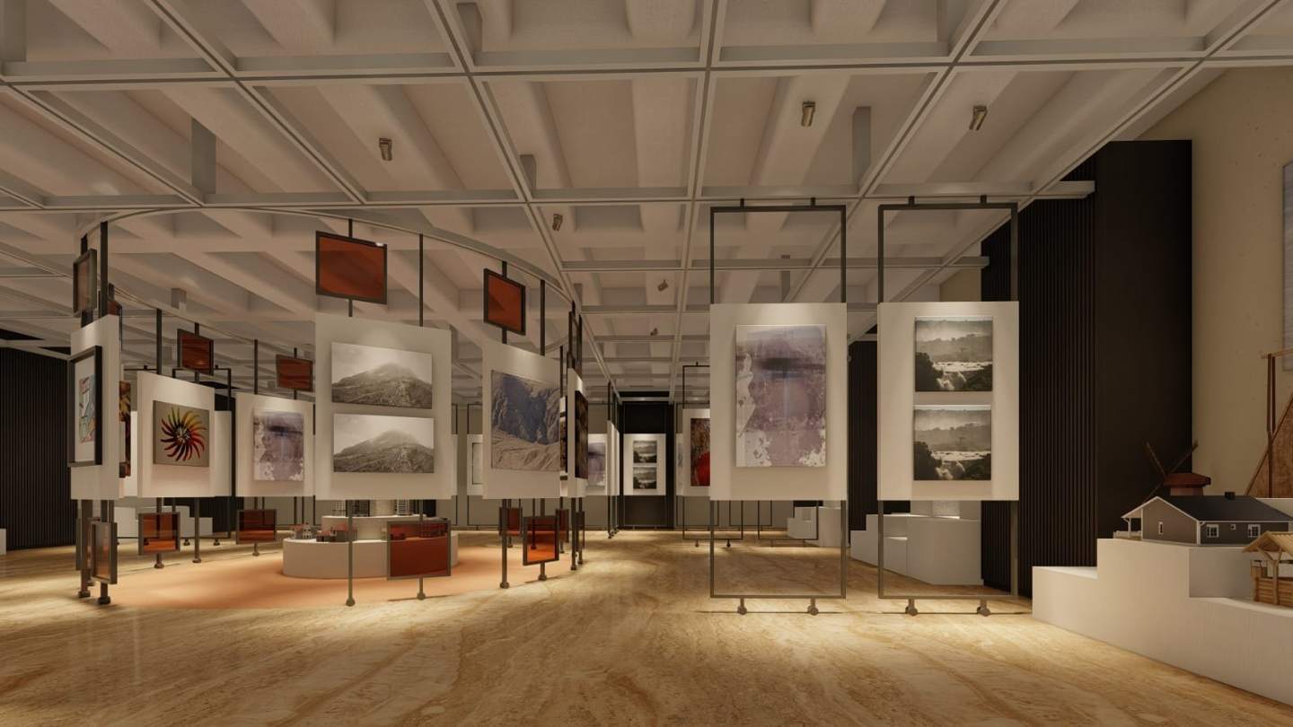
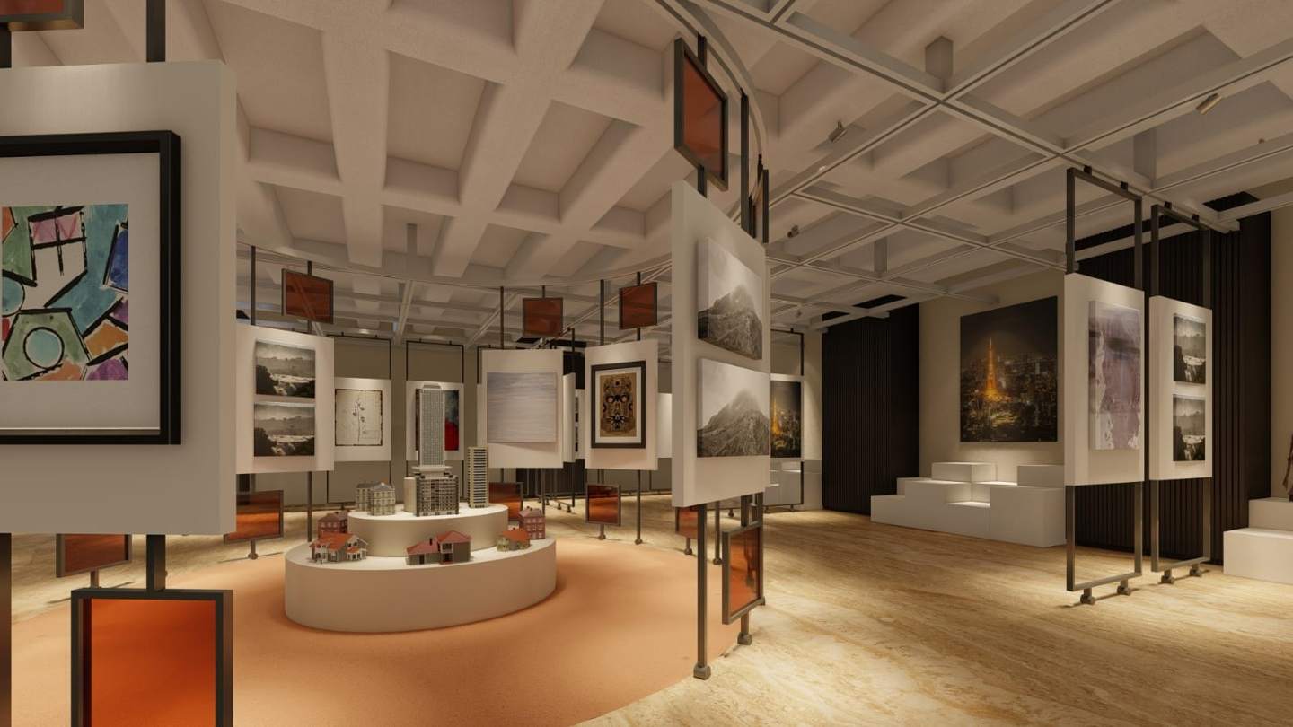
Exhibition hall with a ring of panels around a central model display
Architecture
03 · Cultural

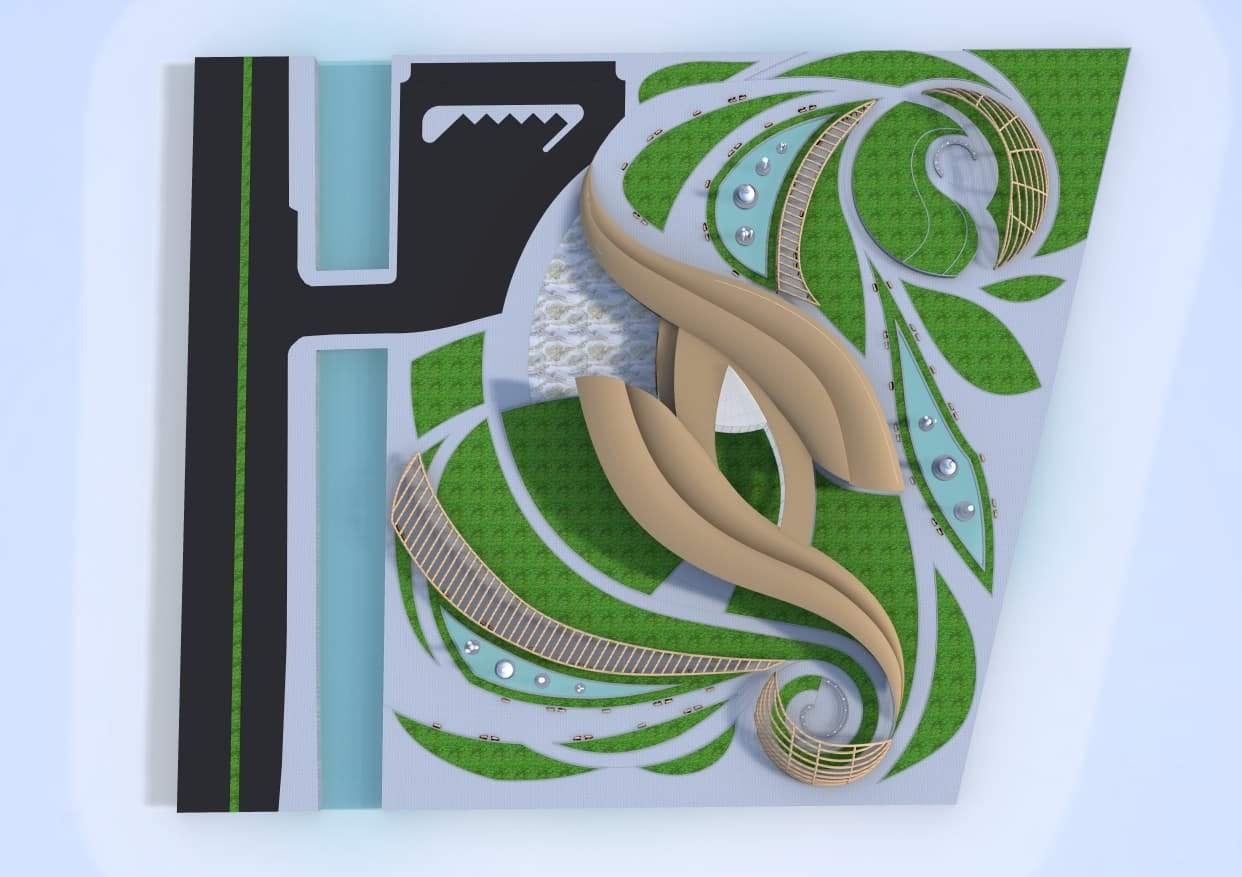
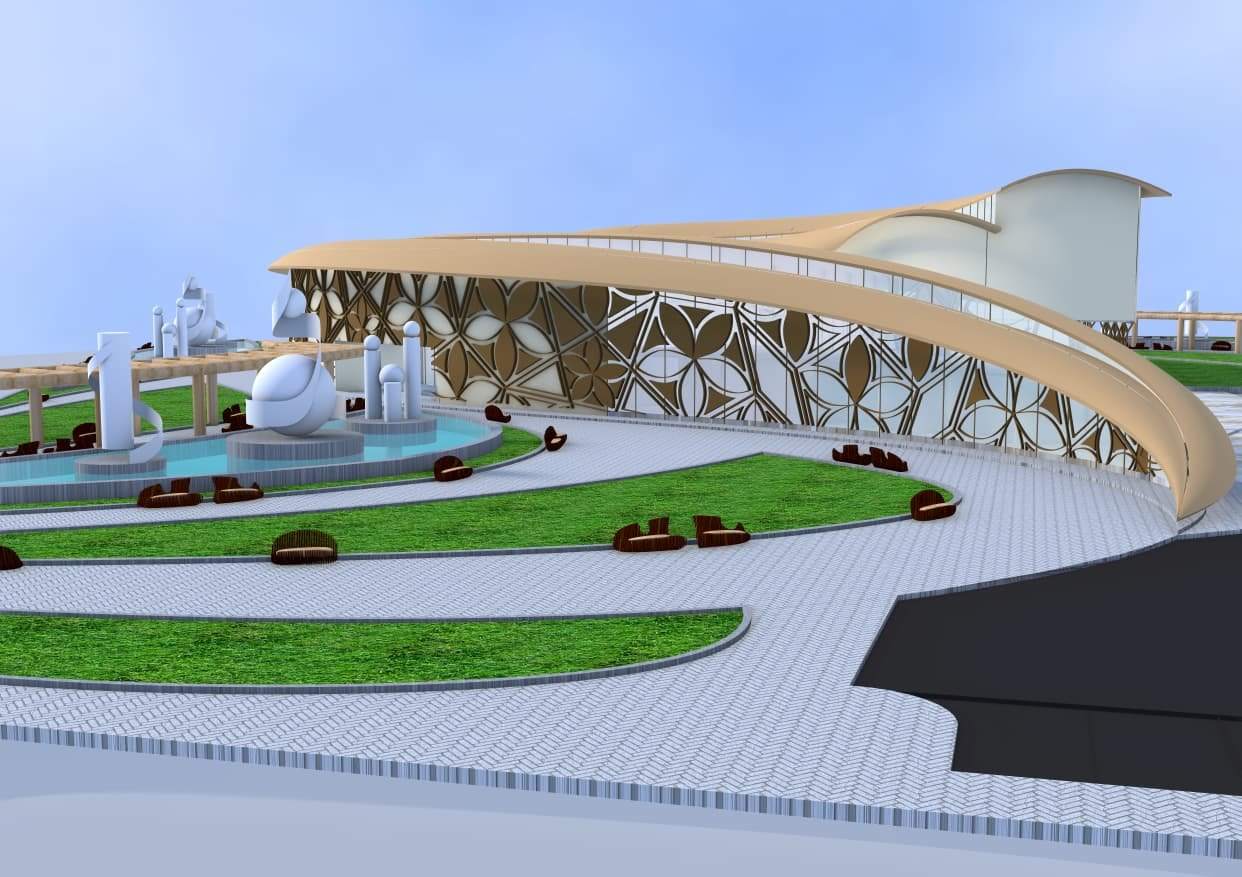
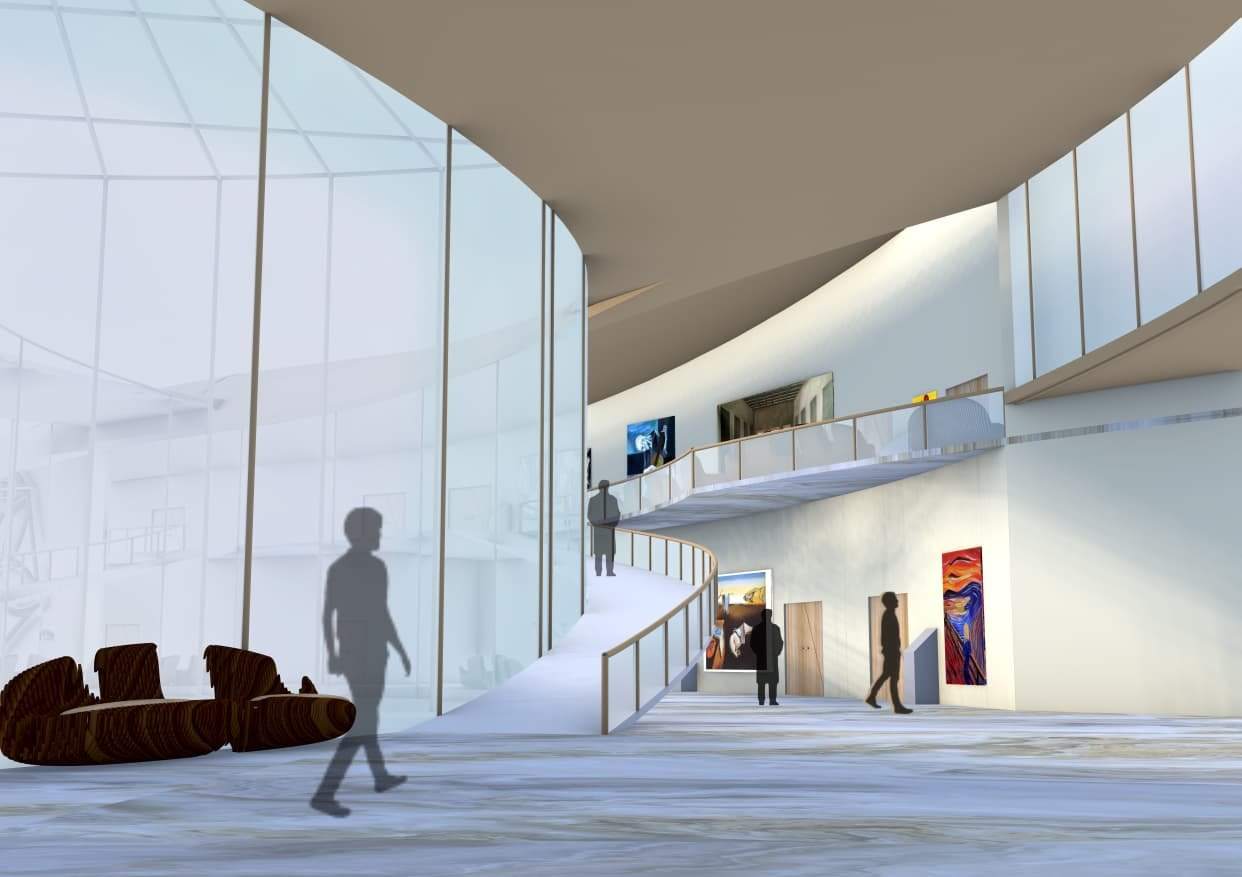
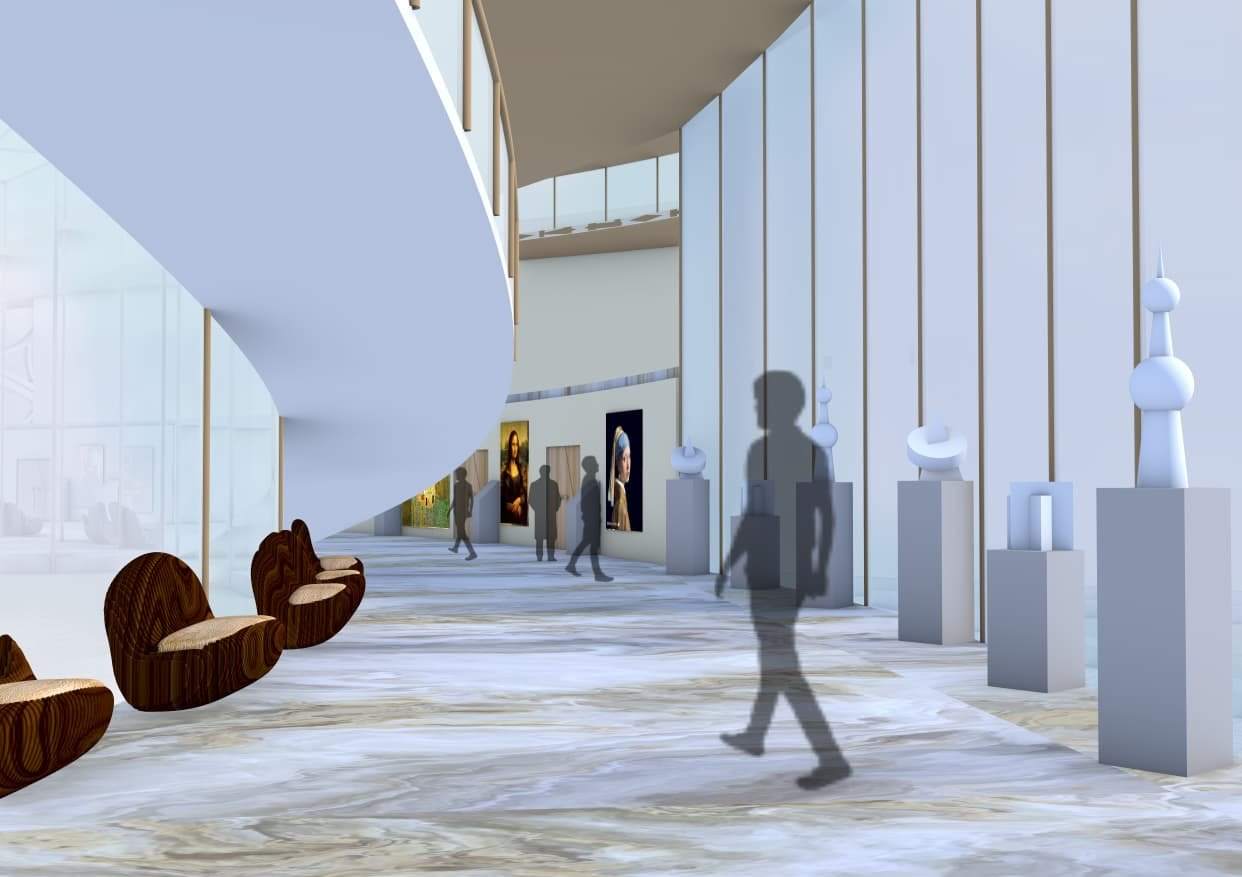
A building that flows, and a hall that turns around its centre

Exhibition centre · Architecture, landscape and interior

Curving roof bands that continue into the landscape, and an exhibition hall where visitors circle a central display of architectural models.

02

Interior design

Rooms designed down to the furniture, materials and light, and carried to drawings a workshop can build from.

3ds Max · V-Ray · Lumion · AutoCAD
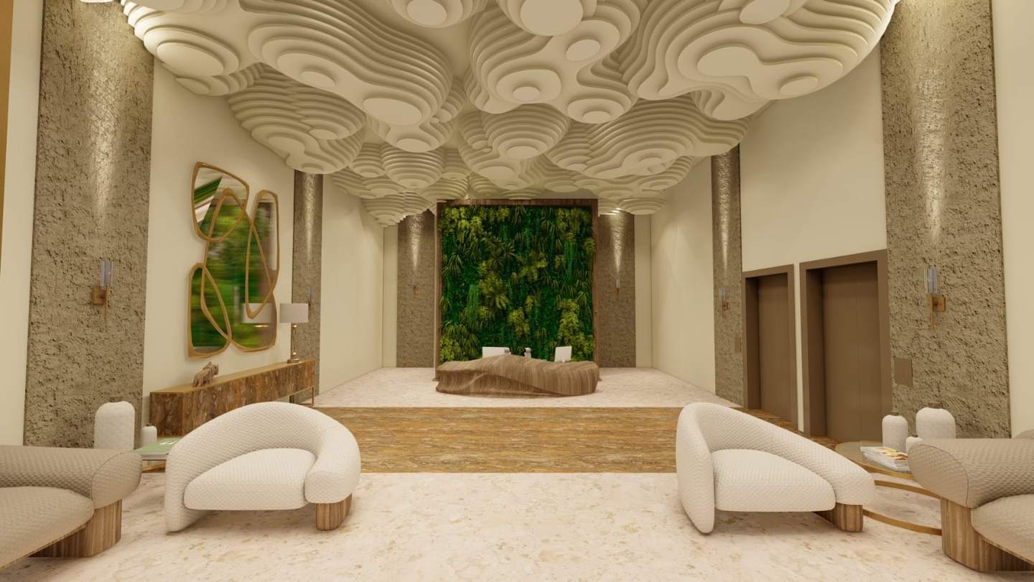
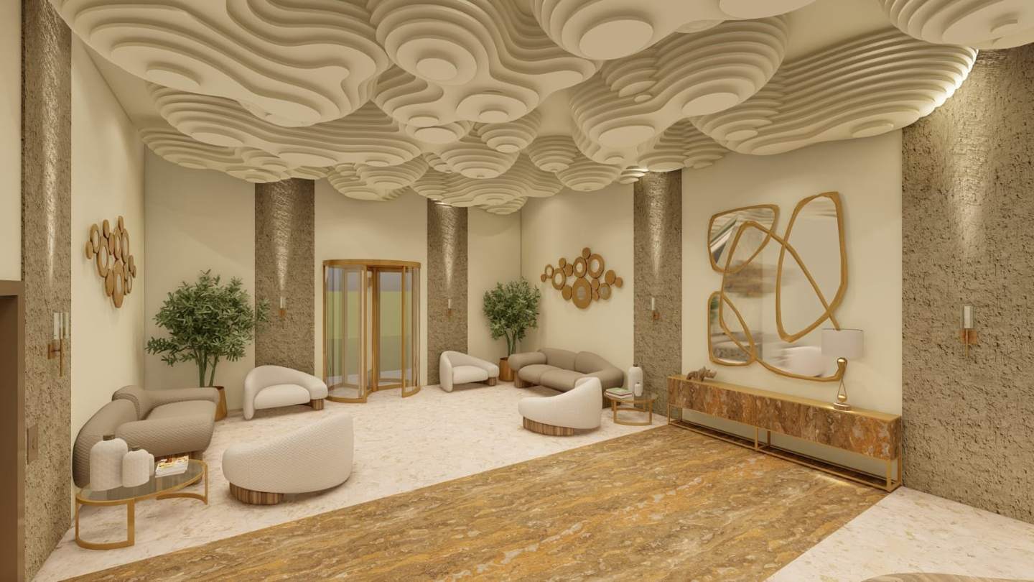
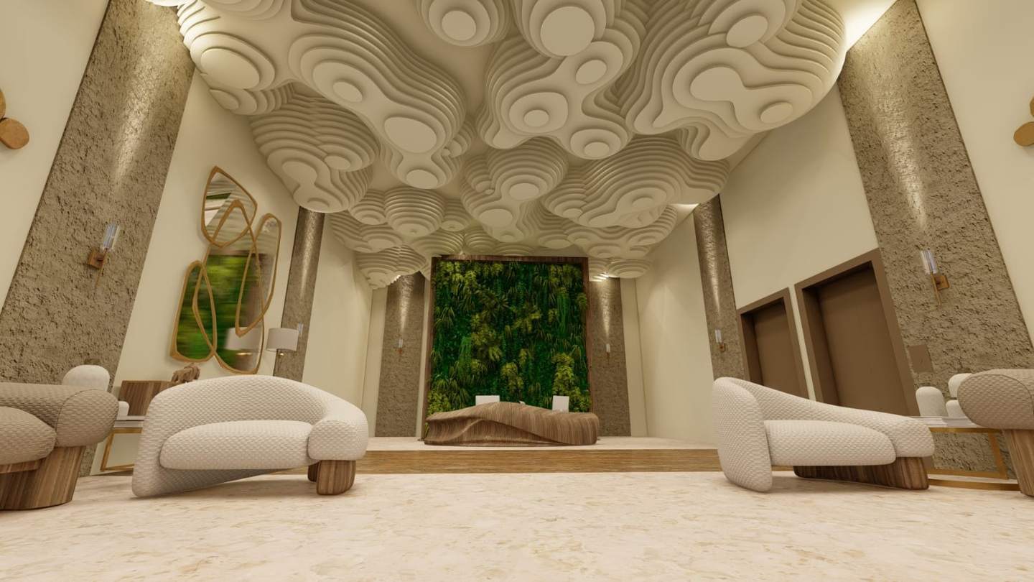
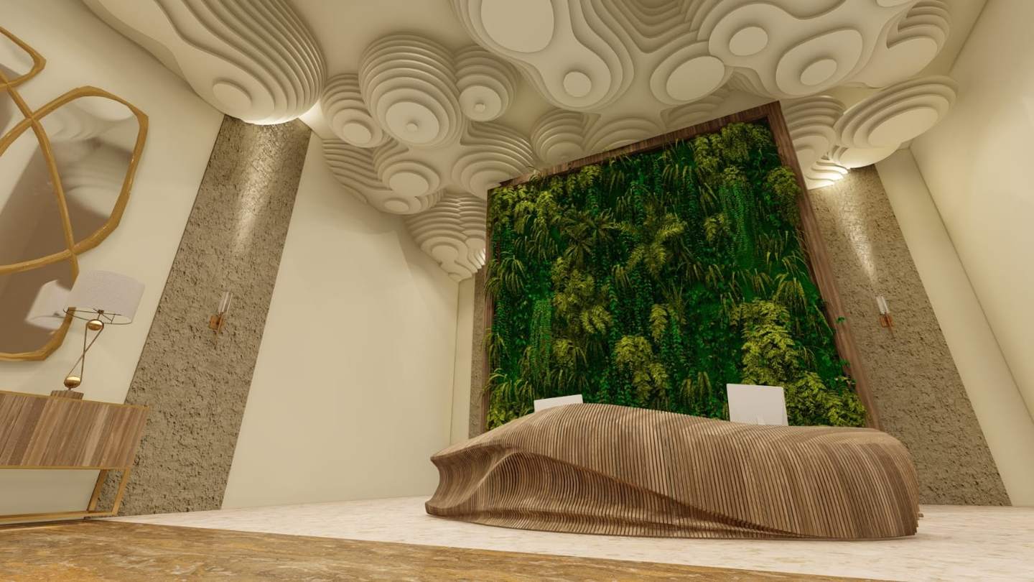
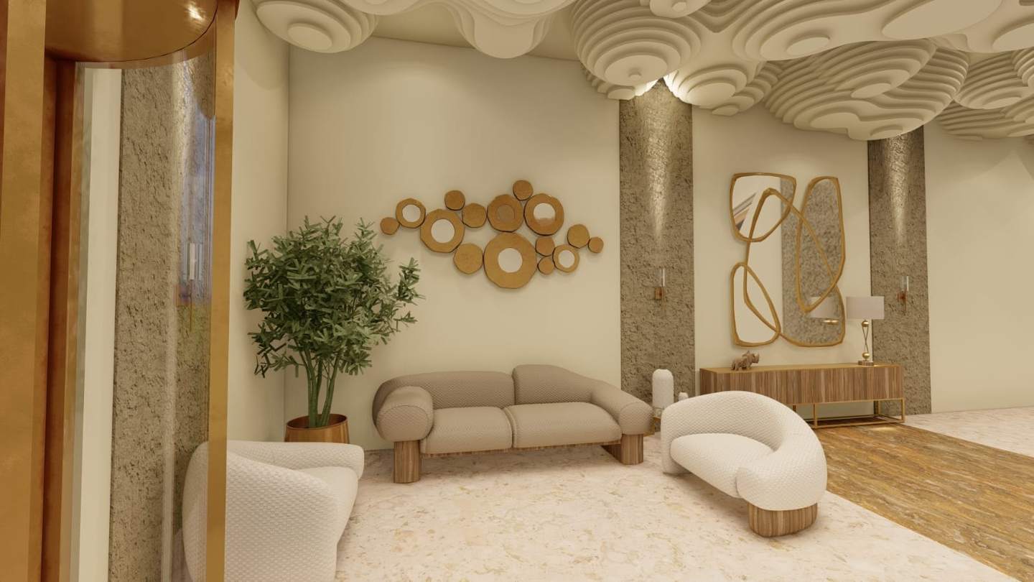
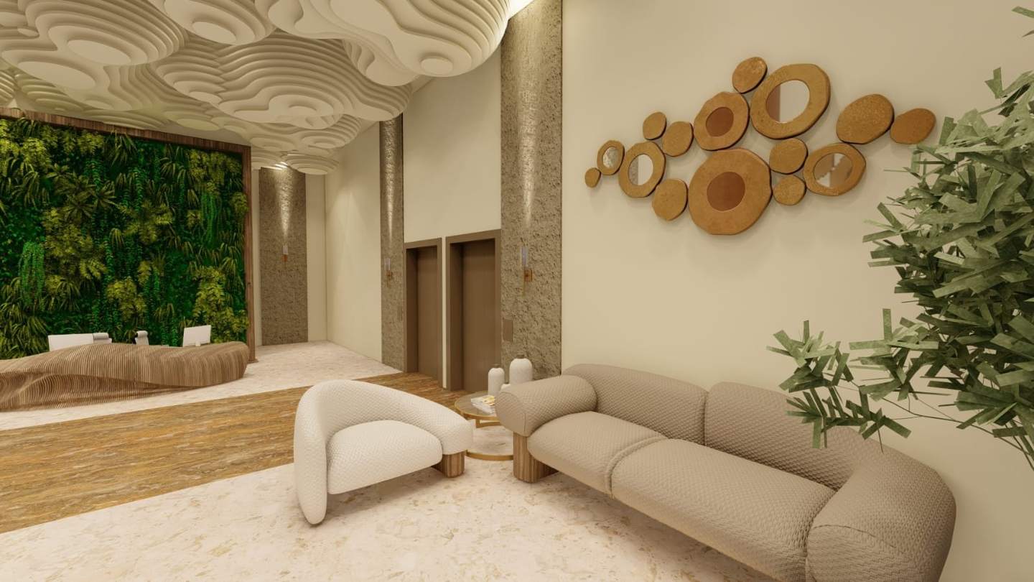
Residential lobby with cloud ceiling, green wall and timber reception
Interiors
04 · Interiors

Coming home through a garden under the clouds

Residential lobby · Interior design, 2026

The entrance of a residential building, with a layered cloud ceiling, a wave-shaped timber reception and a full-height living wall at the end of the axis.

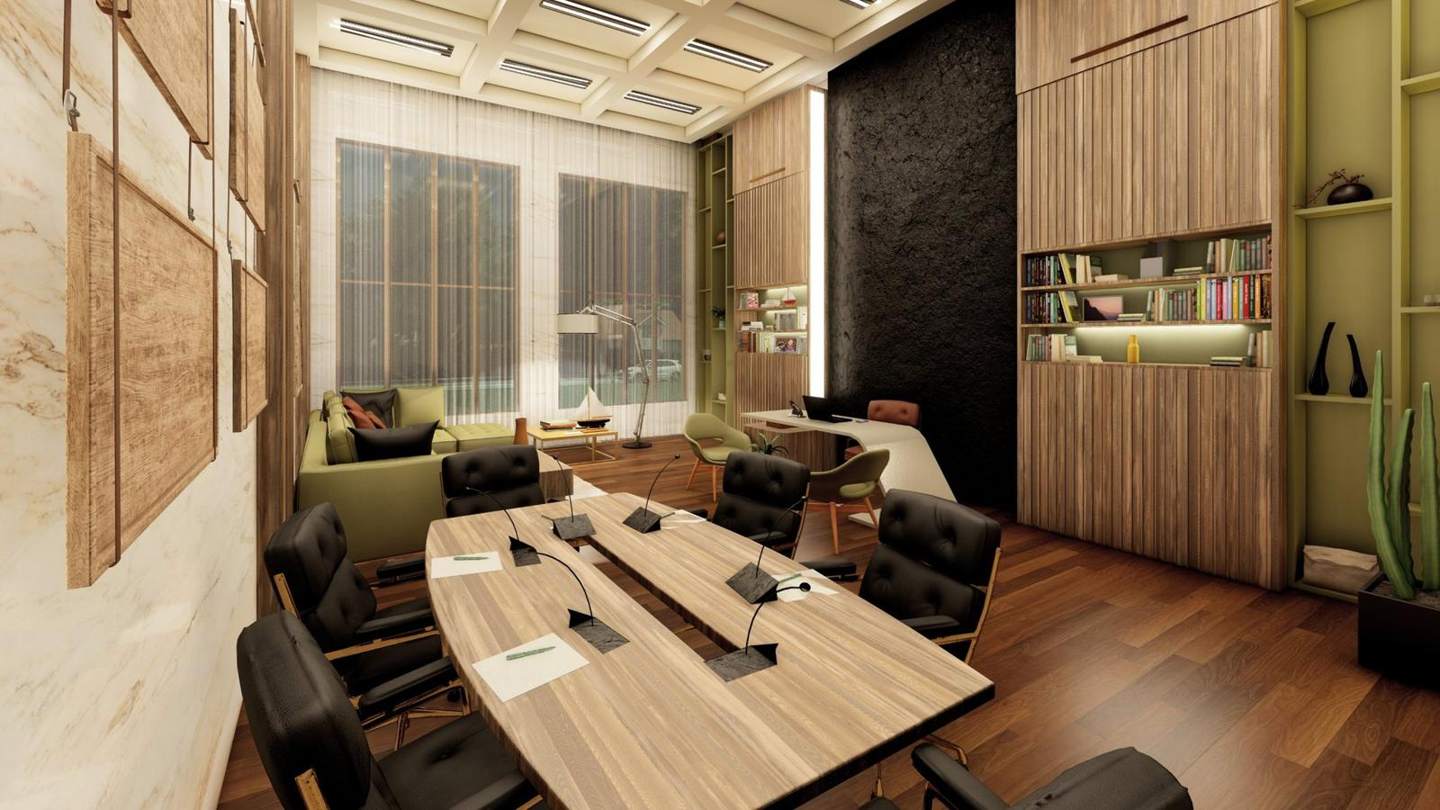
Executive office with meeting table, lounge and desk
Interiors
05 · Interiors

One room to meet, to work and to receive

Executive office · Interior design, 2026

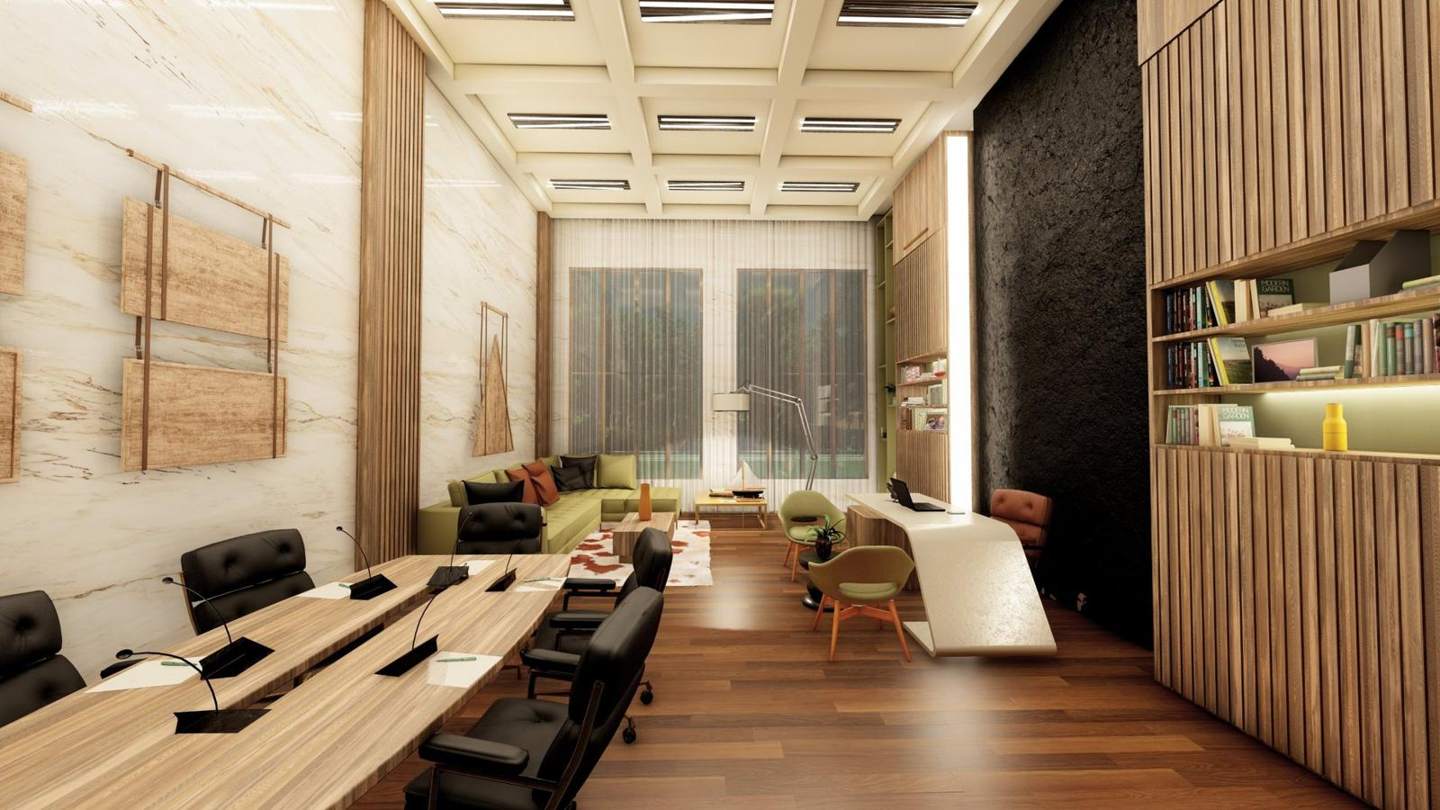
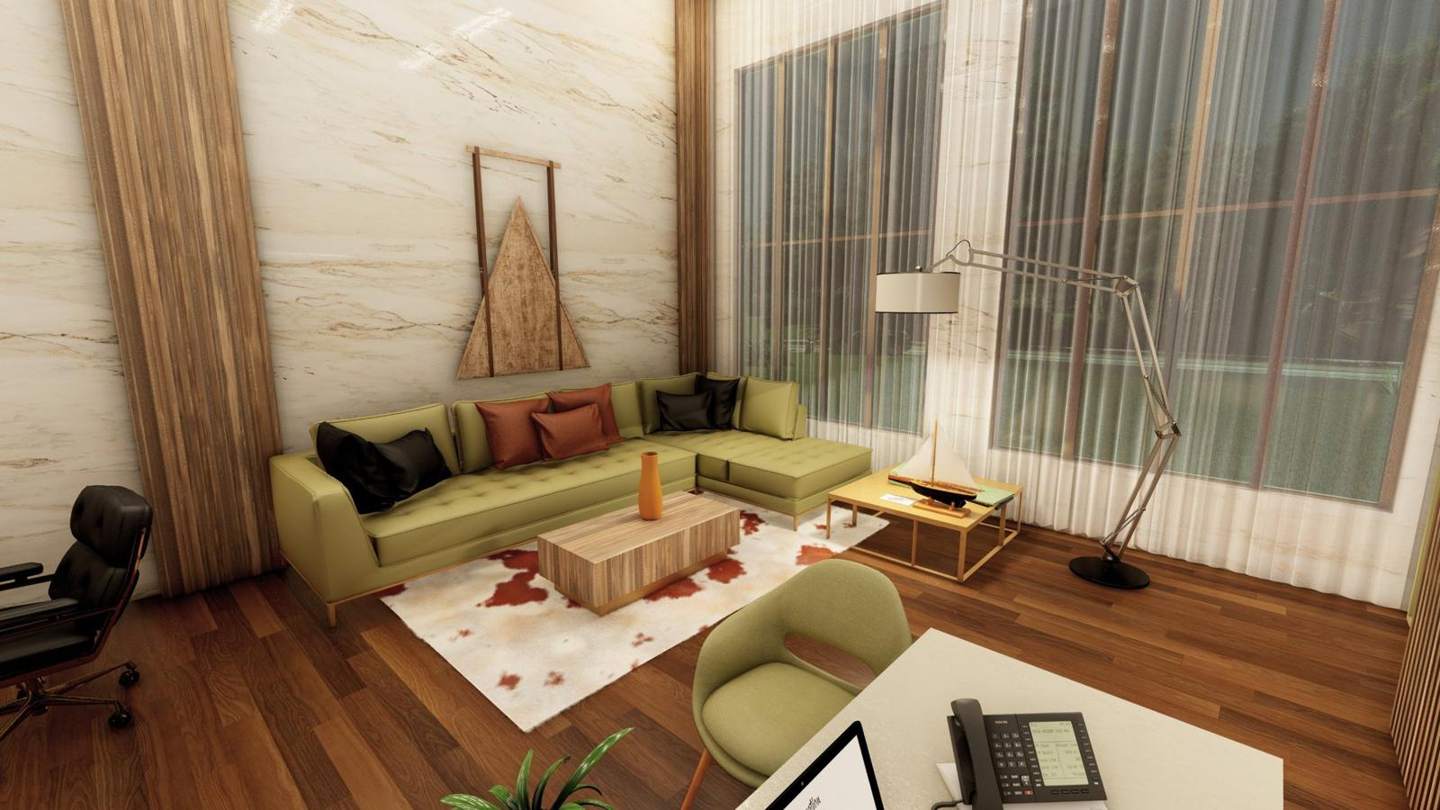
A meeting table, a lounge and a desk in one tall room, tied together by timber slats, pale marble and one dark textured wall.

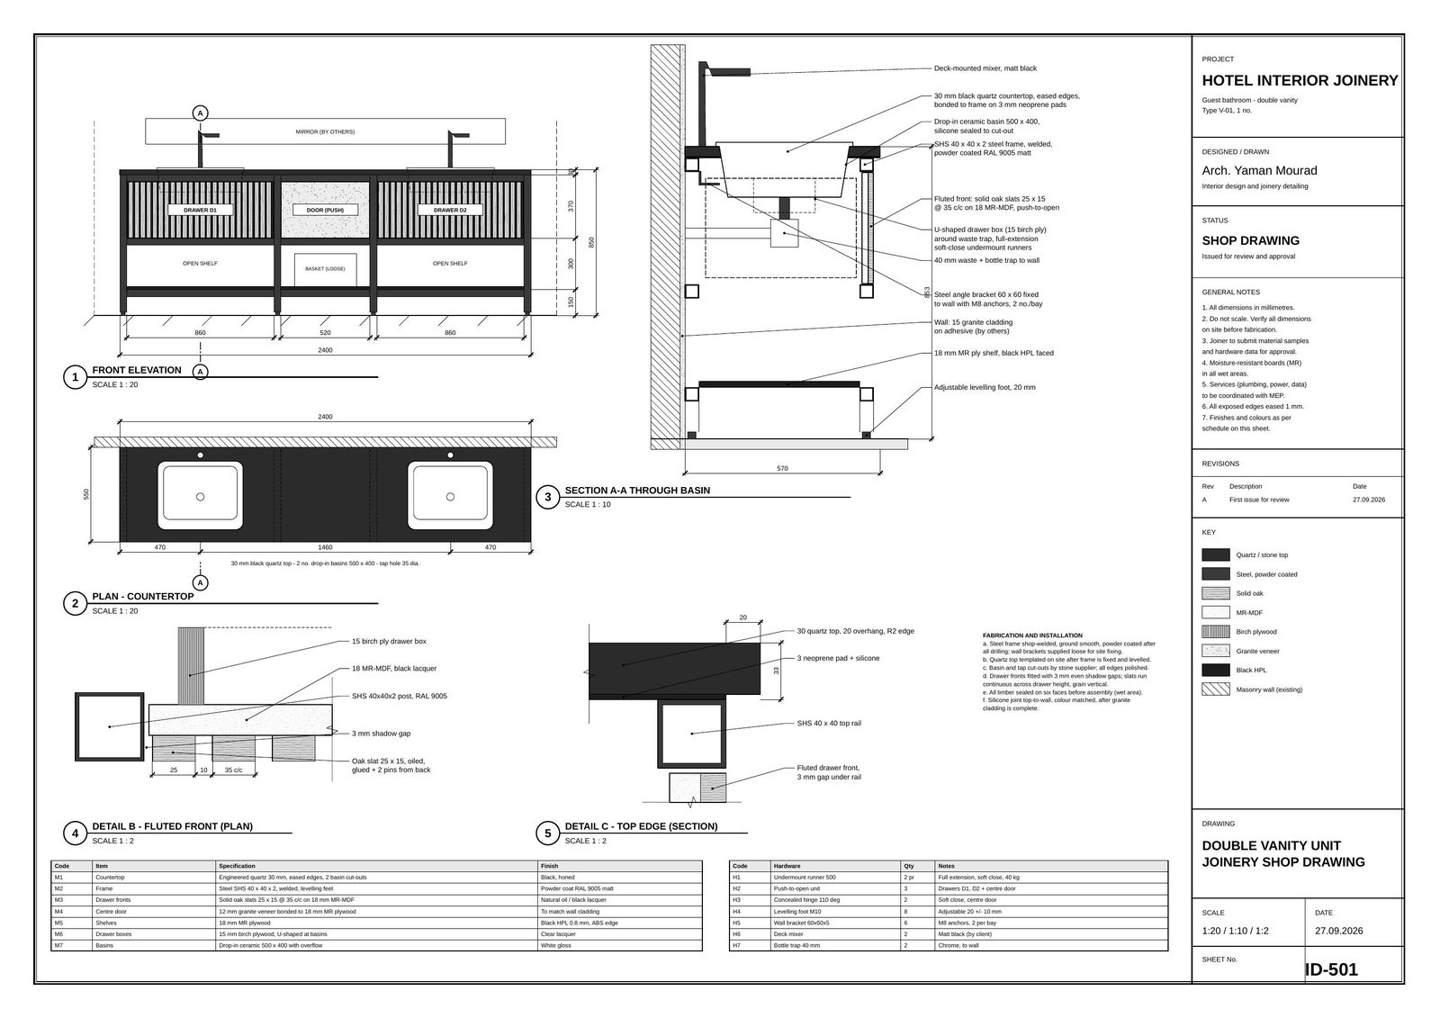
Joinery shop drawing of a double vanity unit
InteriorsFreelance
06 · Interiors

A hotel vanity unit, detailed for the workshop

Hotel interior joinery · Shop drawing ID-501, 2026

A 2,400 mm double vanity with a fluted oak front and a quartz top, drawn at 1:20 to 1:2 with material and hardware schedules a joiner can build and install from.

03

Landscape and public space

Gardens, squares and campuses shaped around shade, water, planting and the way people move and stay.

Lumion · Twinmotion · AutoCAD · Photoshop
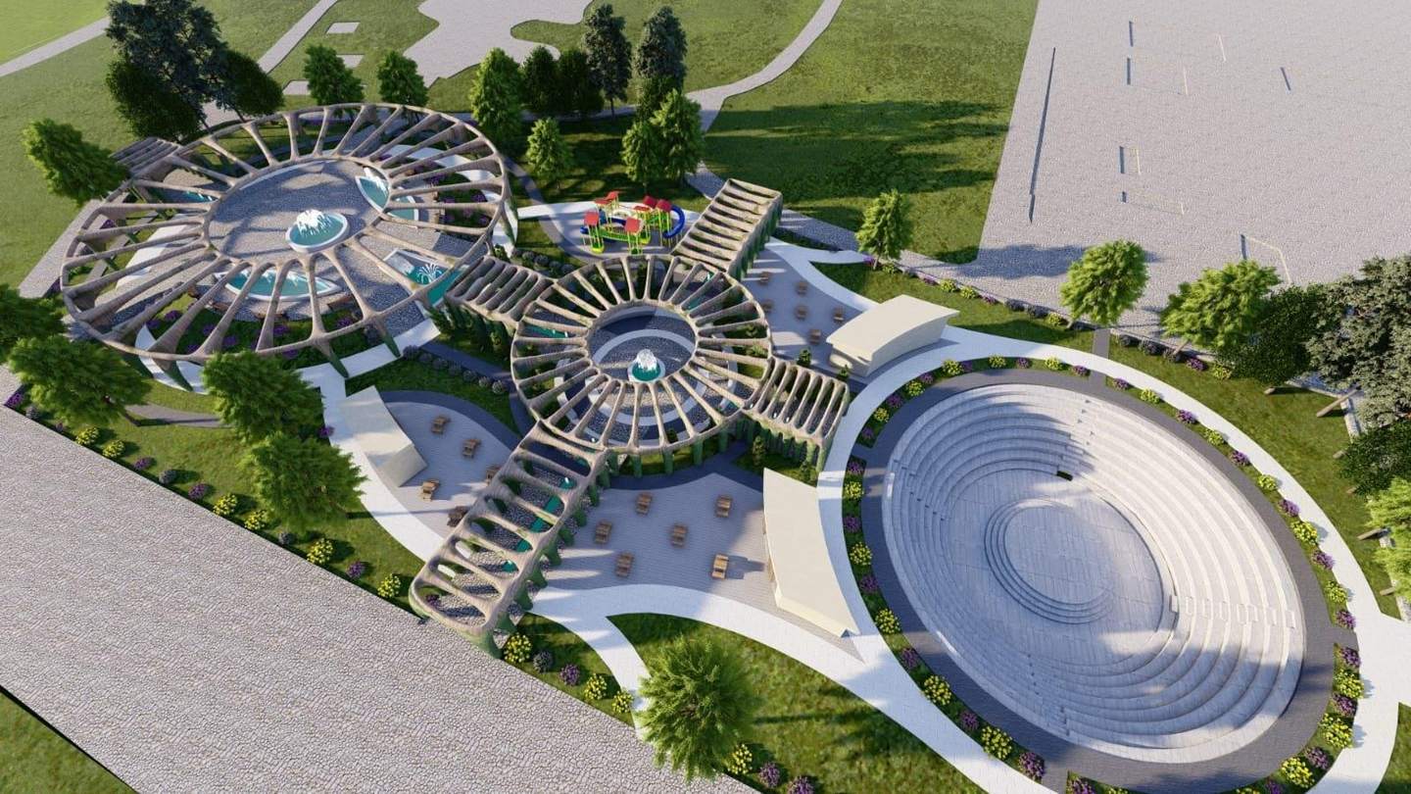
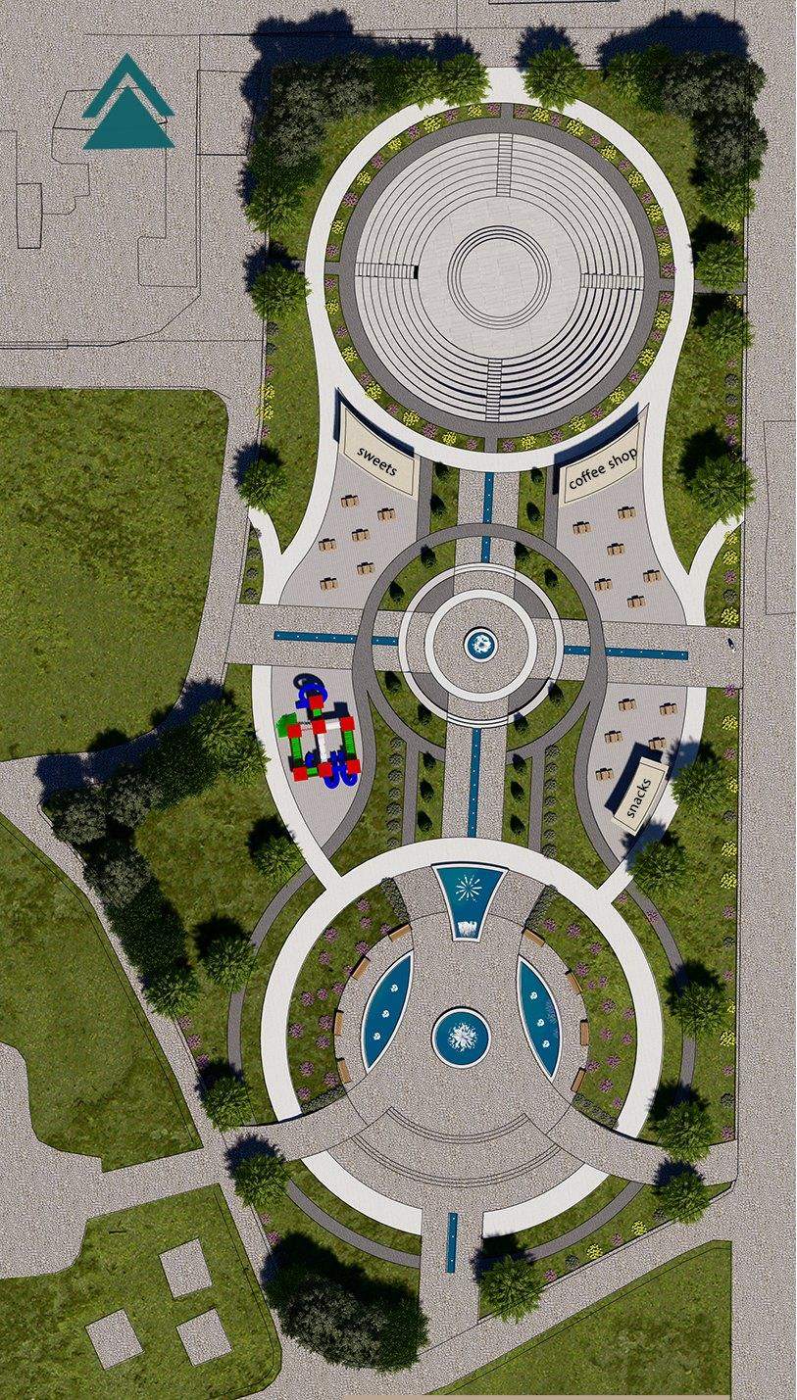
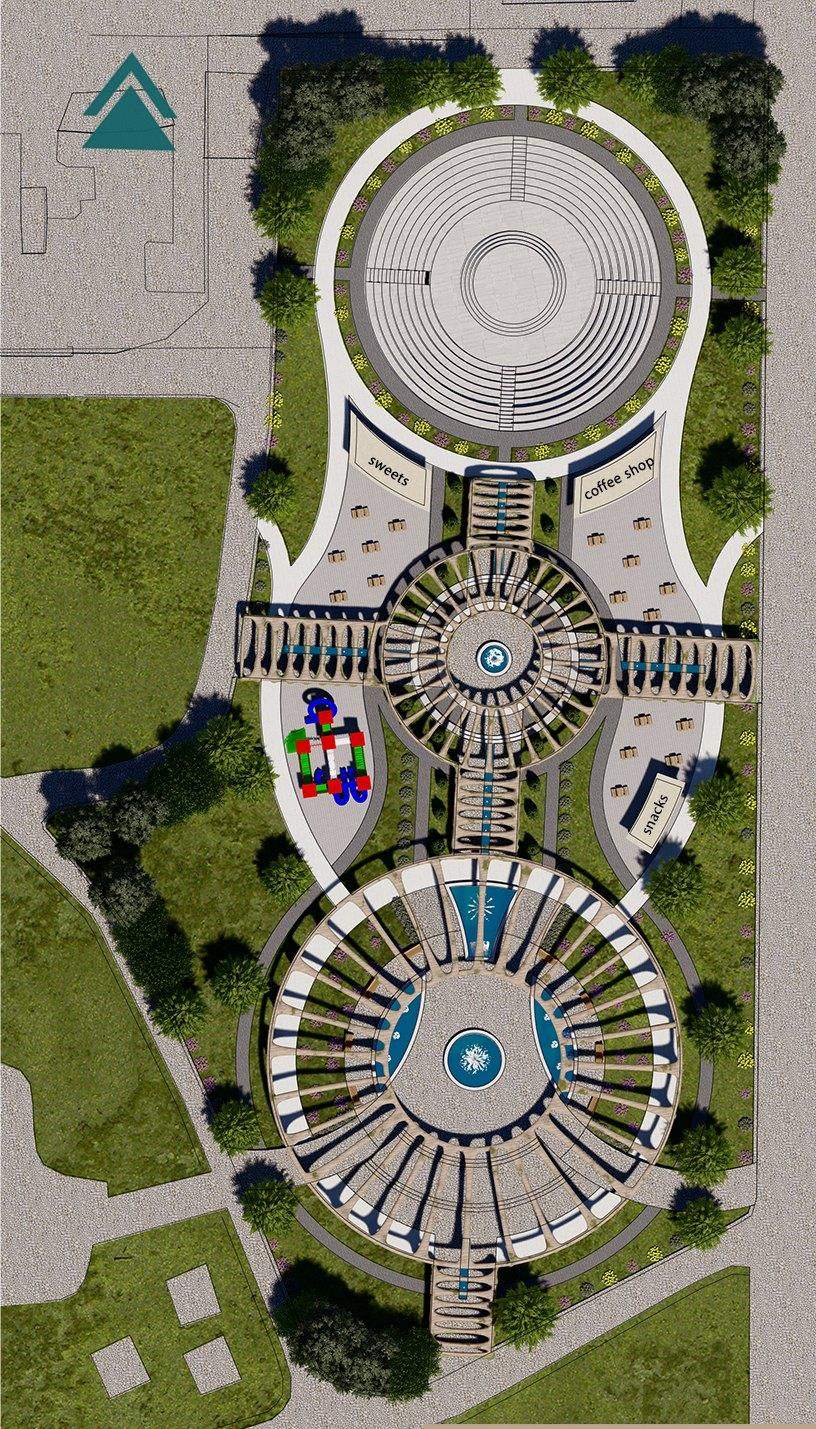
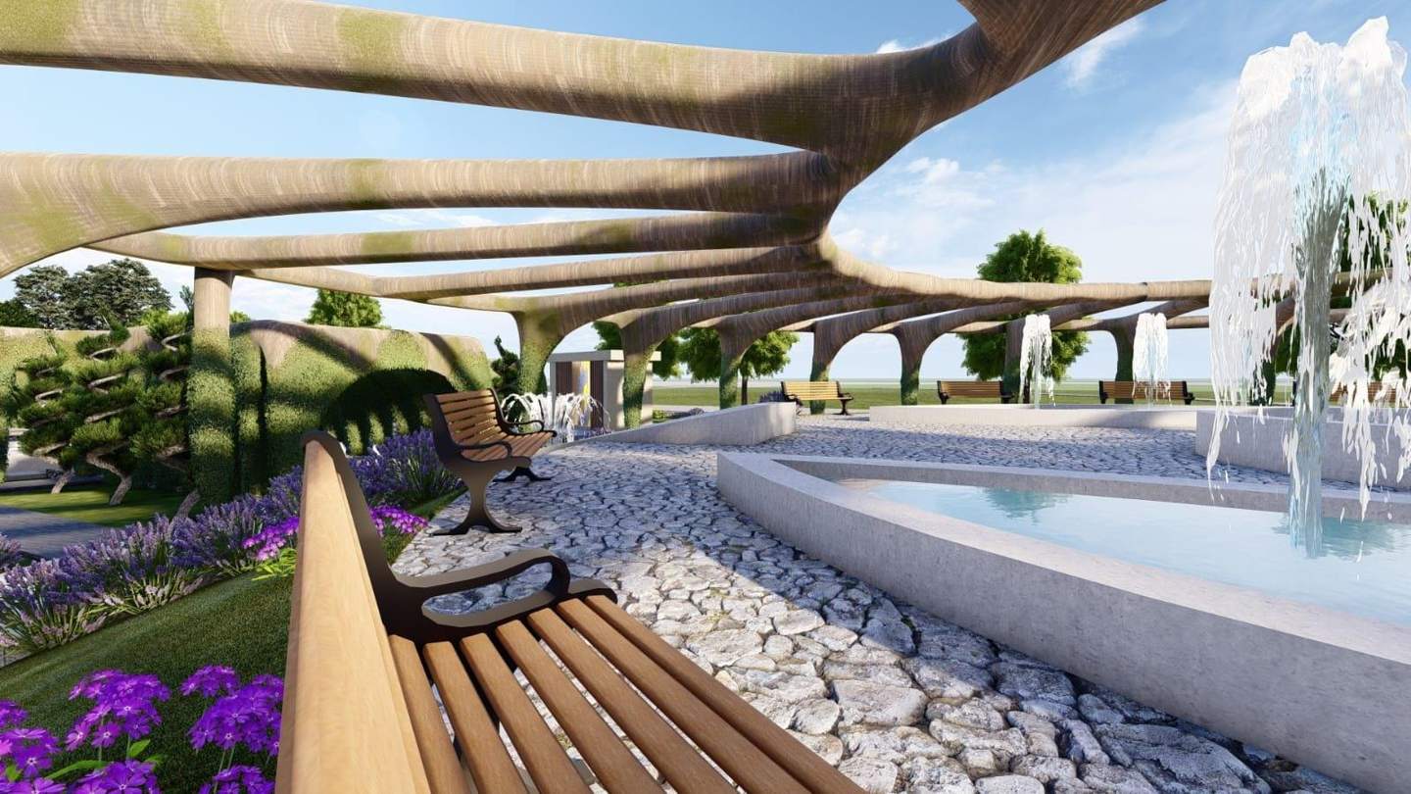
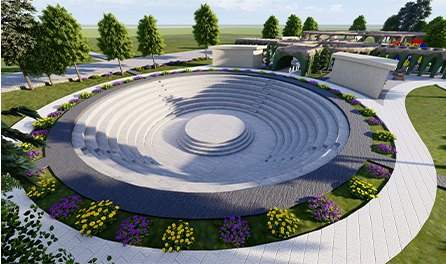
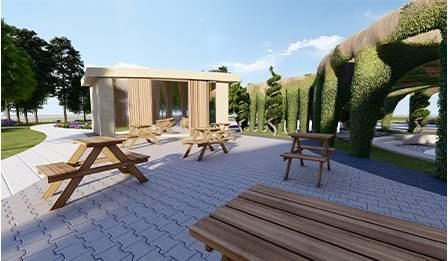
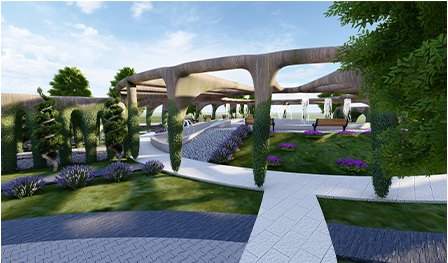
Riverside garden with pergola circles and amphitheatre
LandscapeUniversity project
07 · Landscape

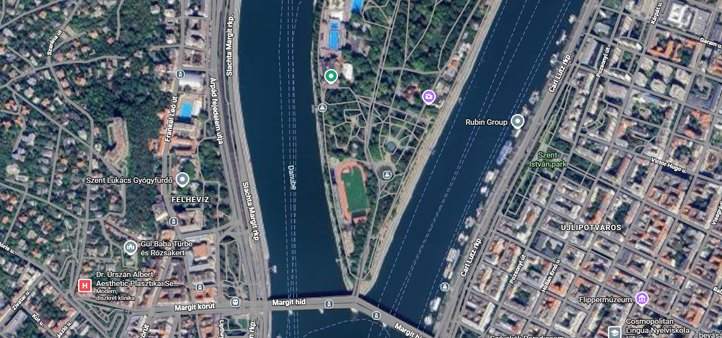
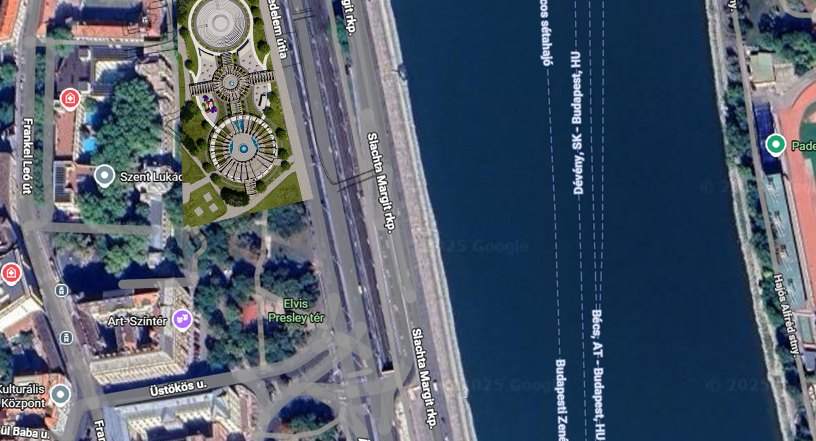
A garden of shade, water and stage beside the Danube

Riverside garden · Budapest II, 2025

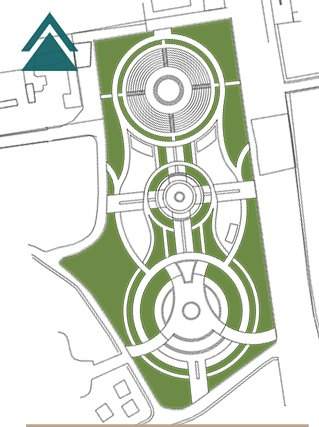
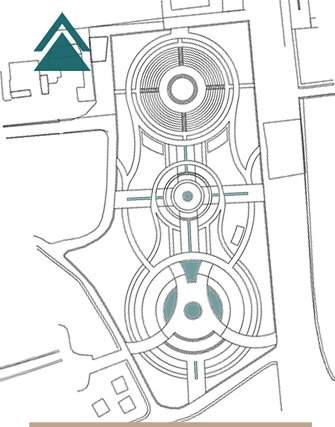
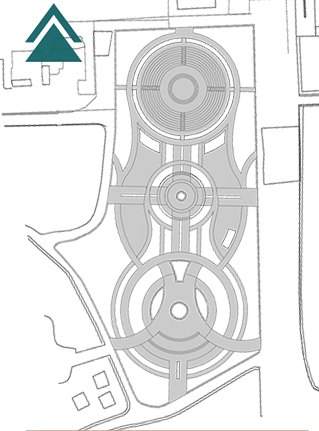
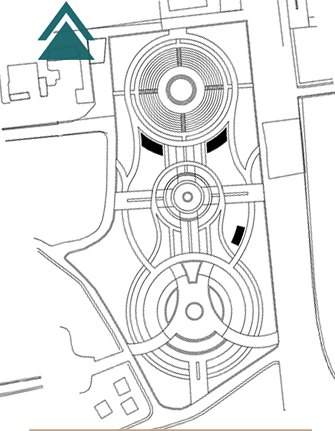
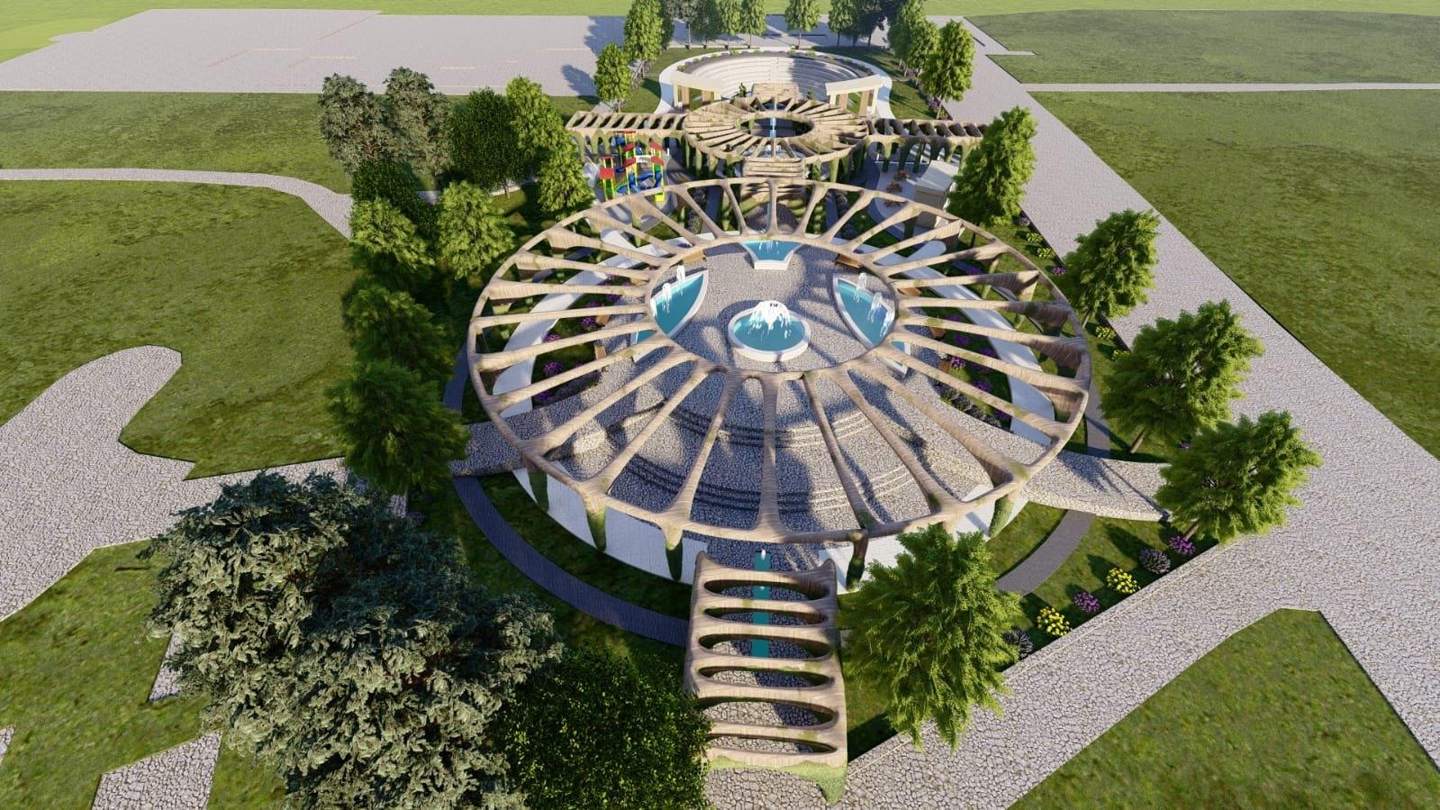
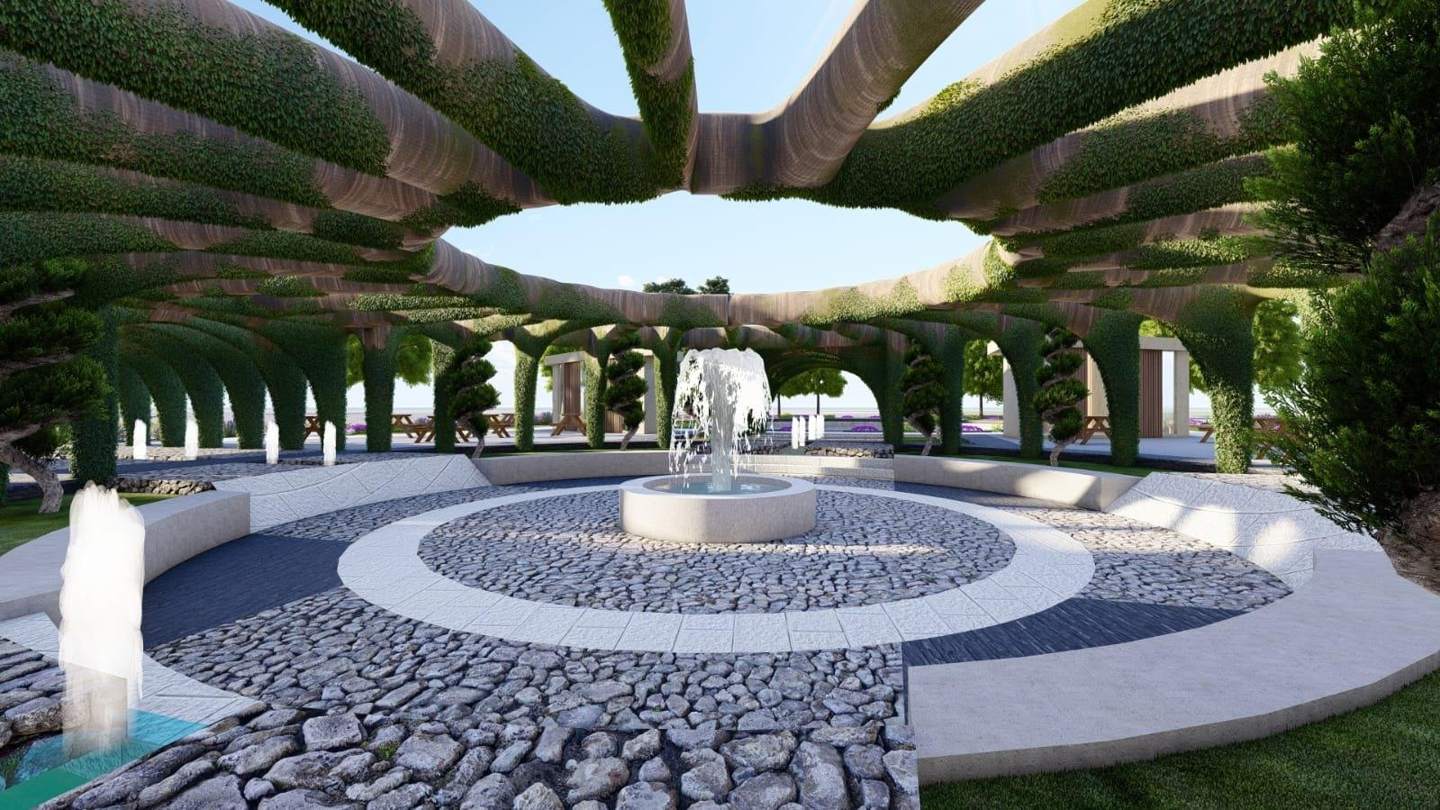
A leftover strip near Margaret Bridge becomes a walk through three circles: an amphitheatre, a fountain plaza and a water garden, shaded by a pergola that branches like trees.
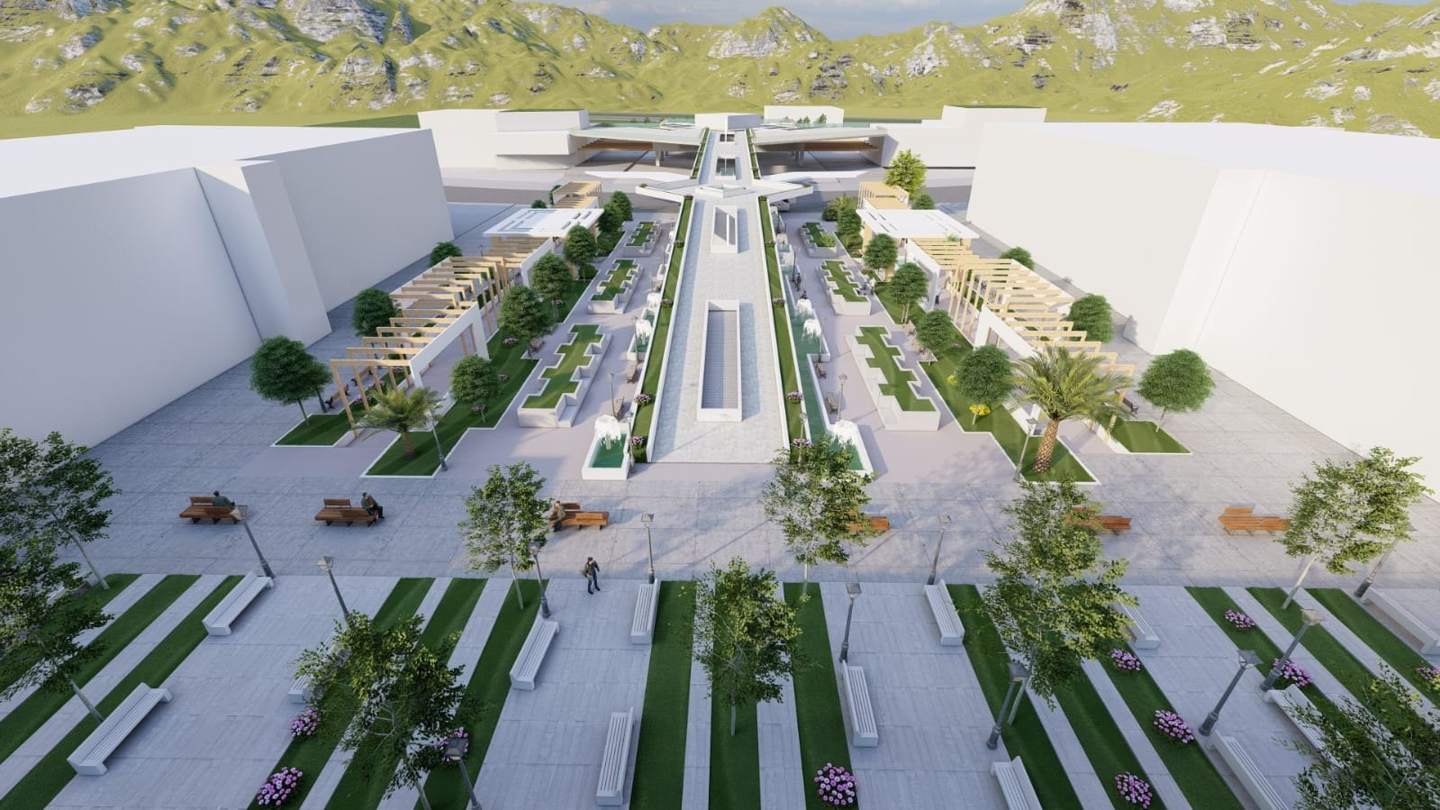
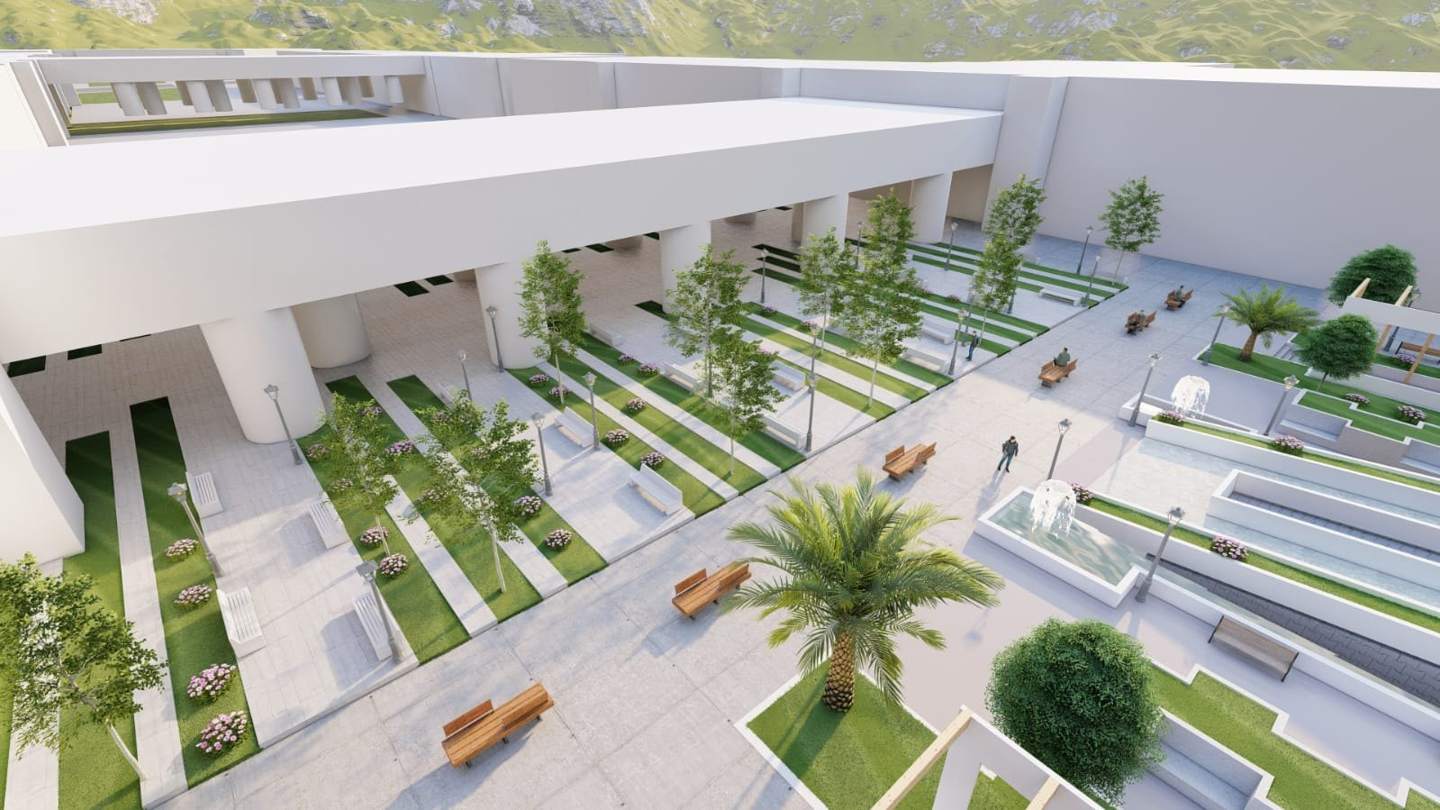
Yarmouk University campus landscape with a raised walkway and gardens
LandscapeUniversity project
08 · Landscape

A shaded spine of water and gardens between the faculties

Yarmouk University campus · Damascus, 2023

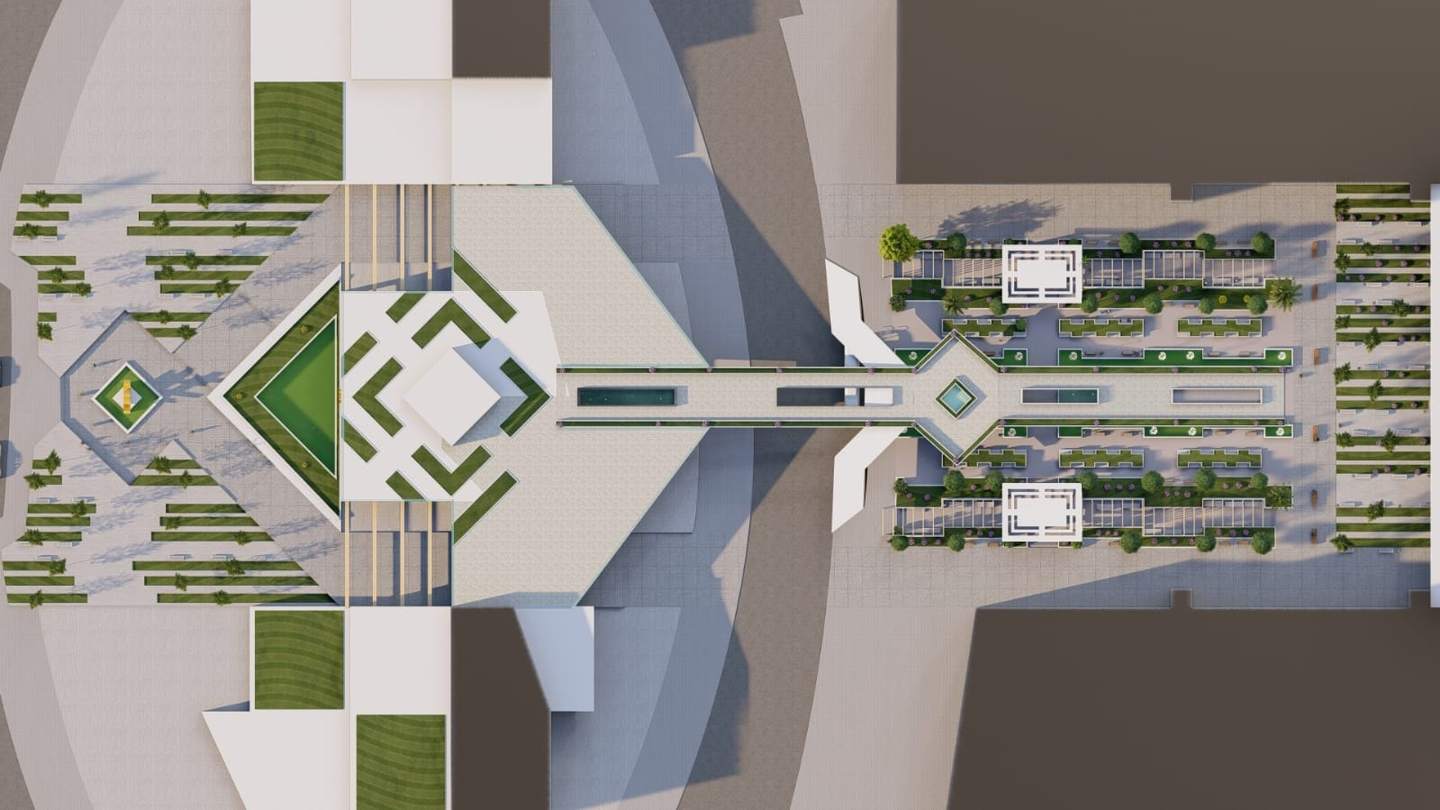
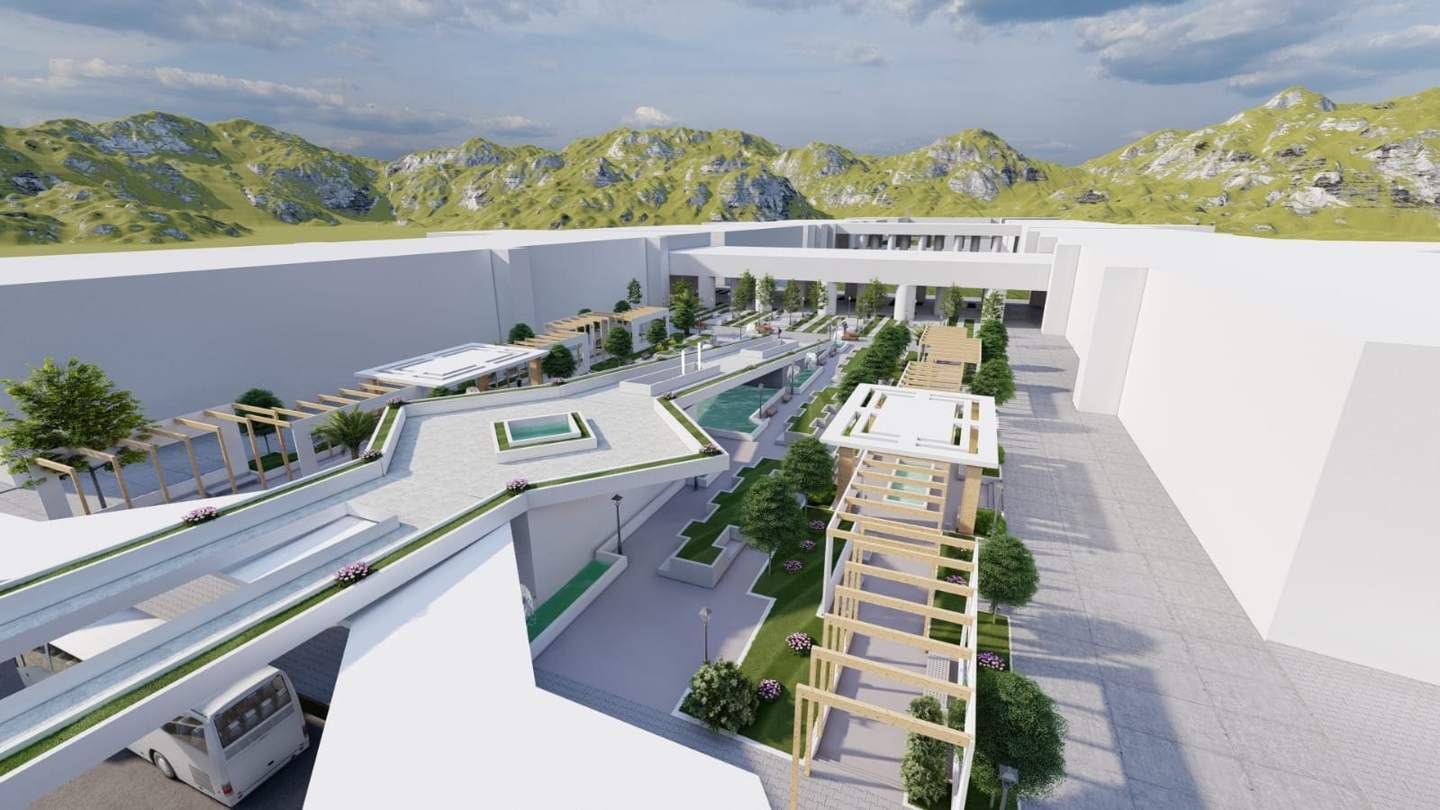
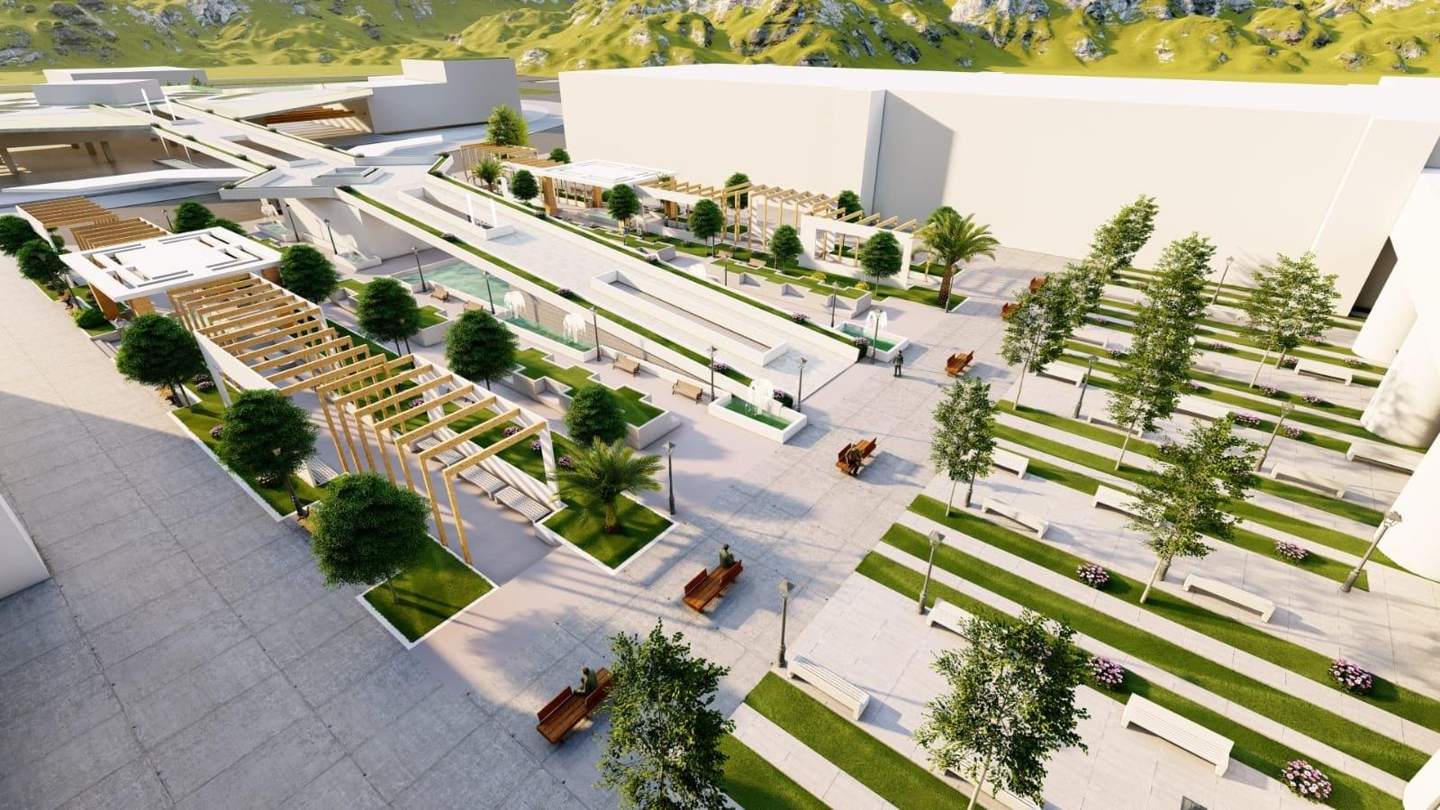
A raised walkway with water running along it links the campus buildings, between terraced gardens, pergolas and a planted plaza in front of the main entrance.

04

Computational and climate-driven design

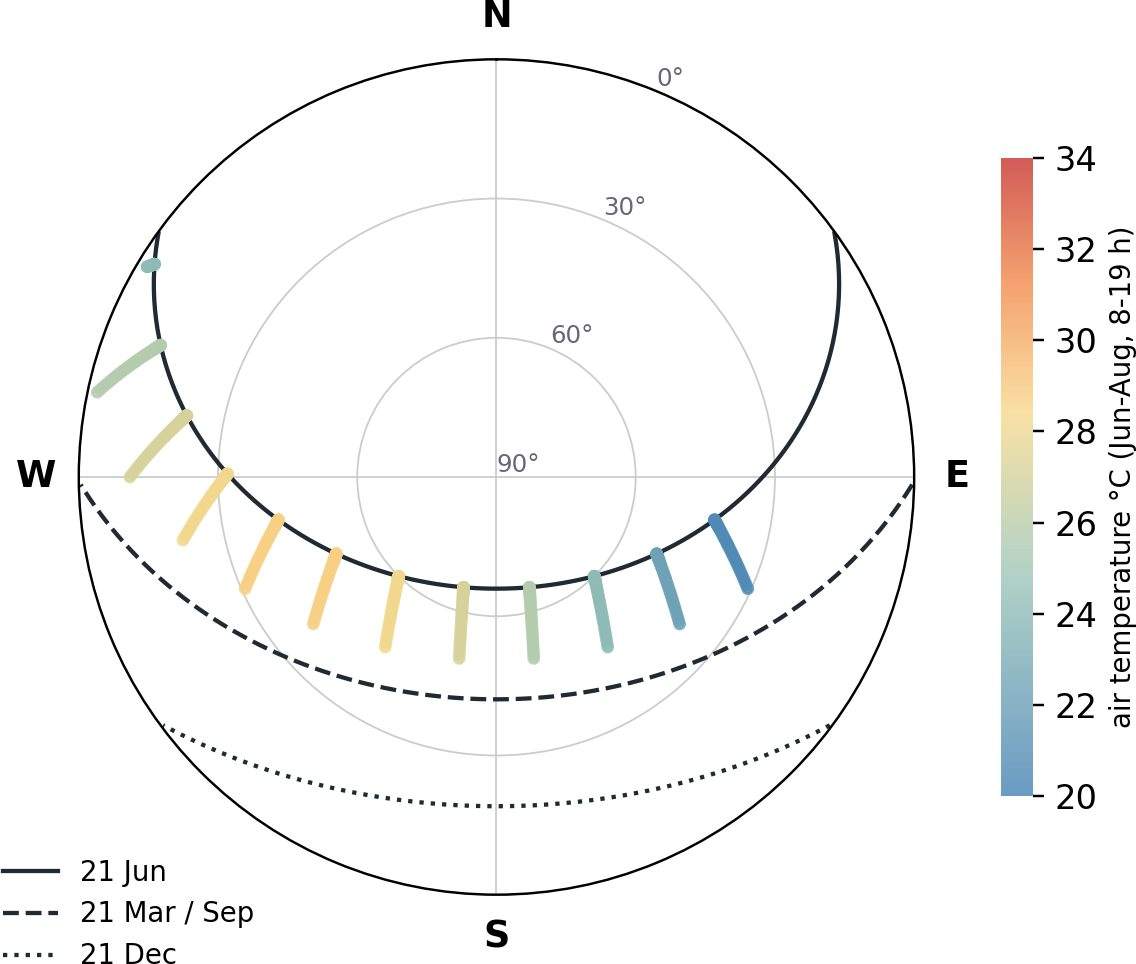
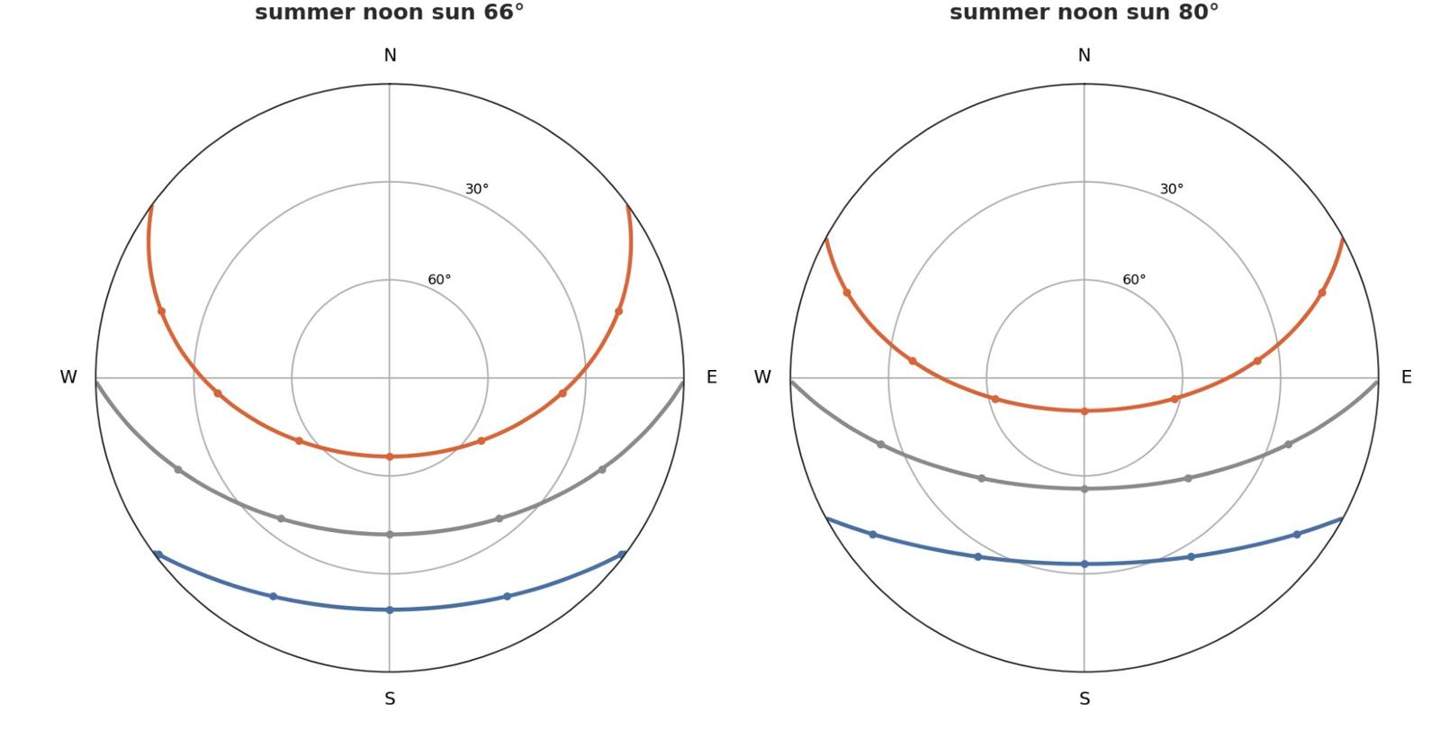
Form generated from data: sun, heat and shade analysed in code and turned into geometry, coffer by coffer.

Rhino · Grasshopper · Python · Ladybug
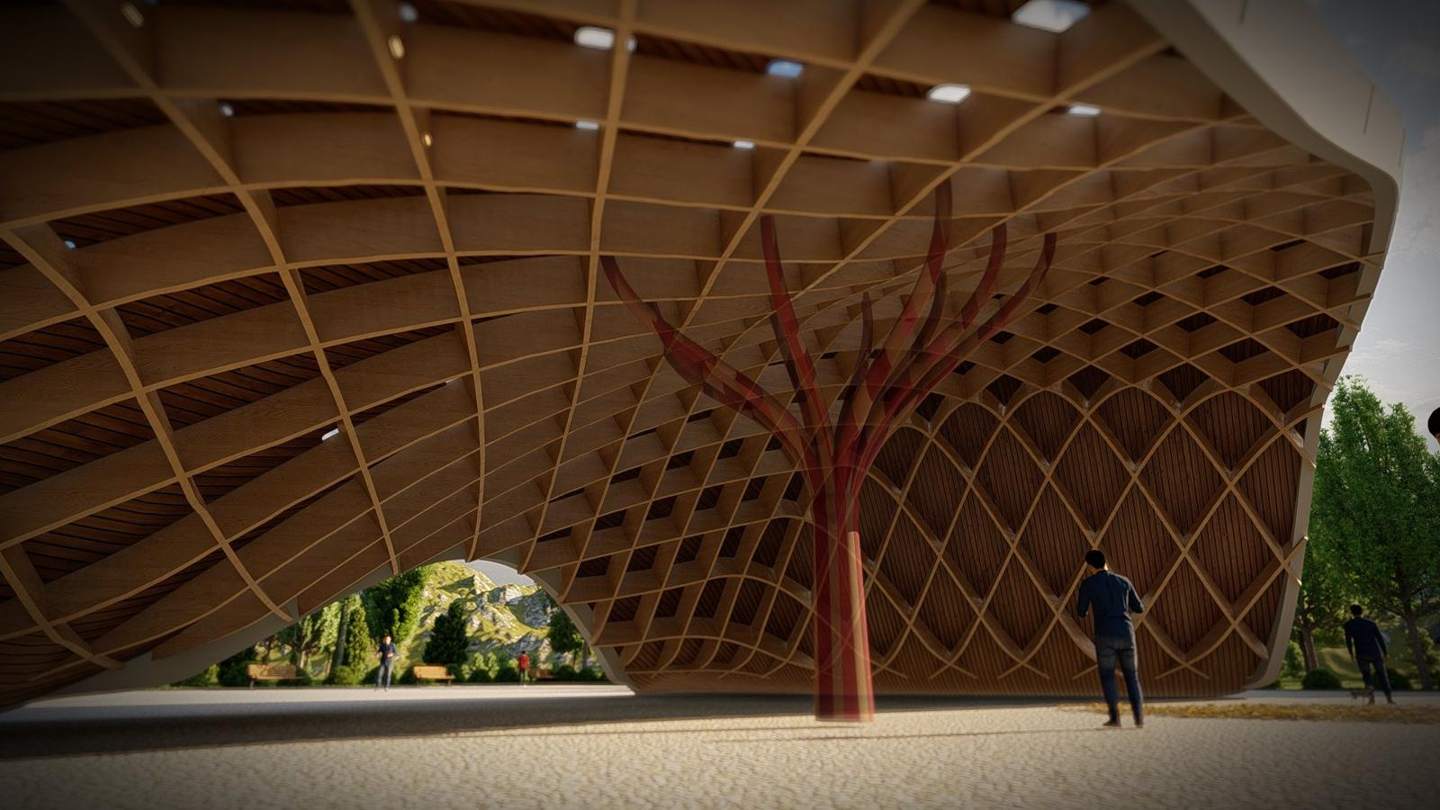
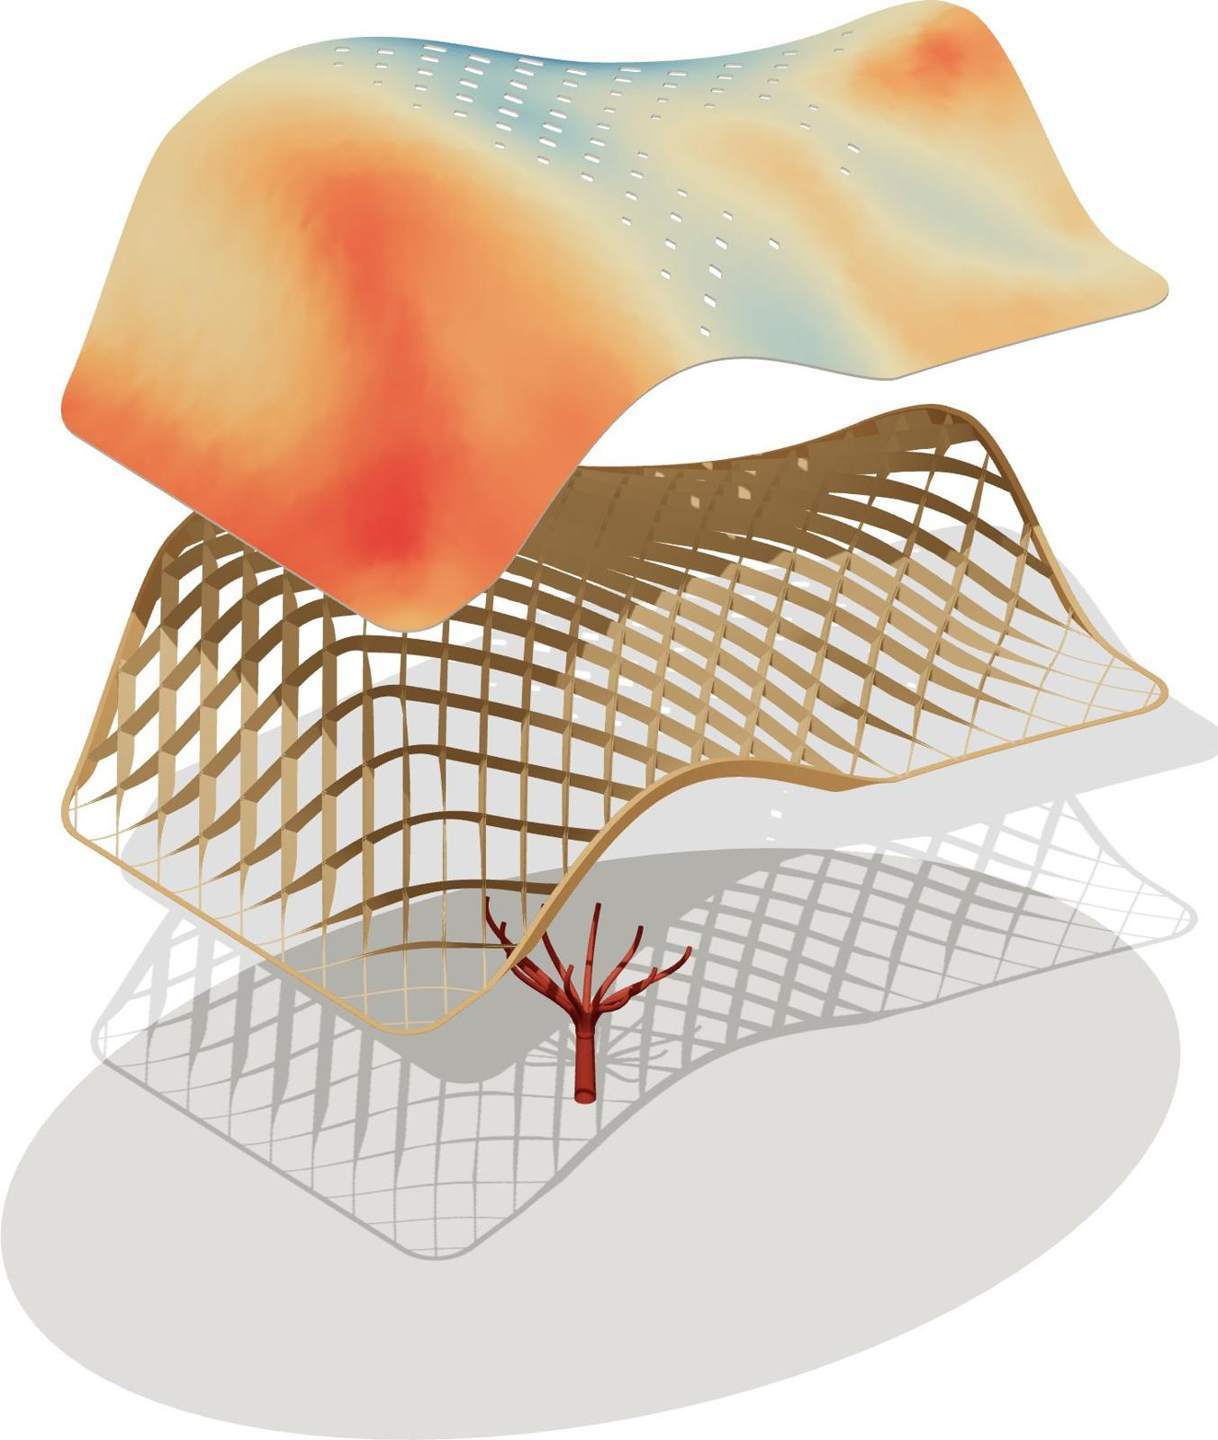
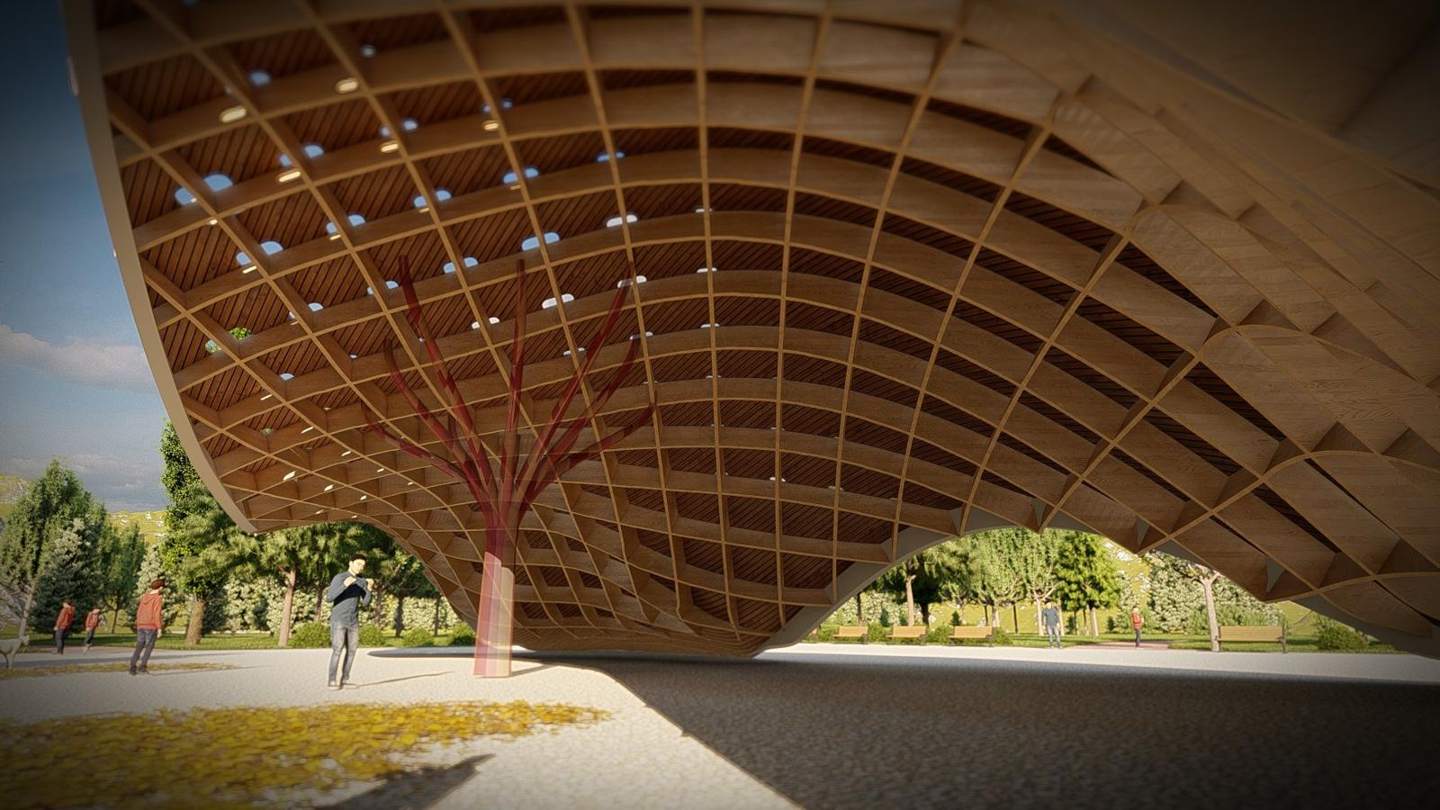
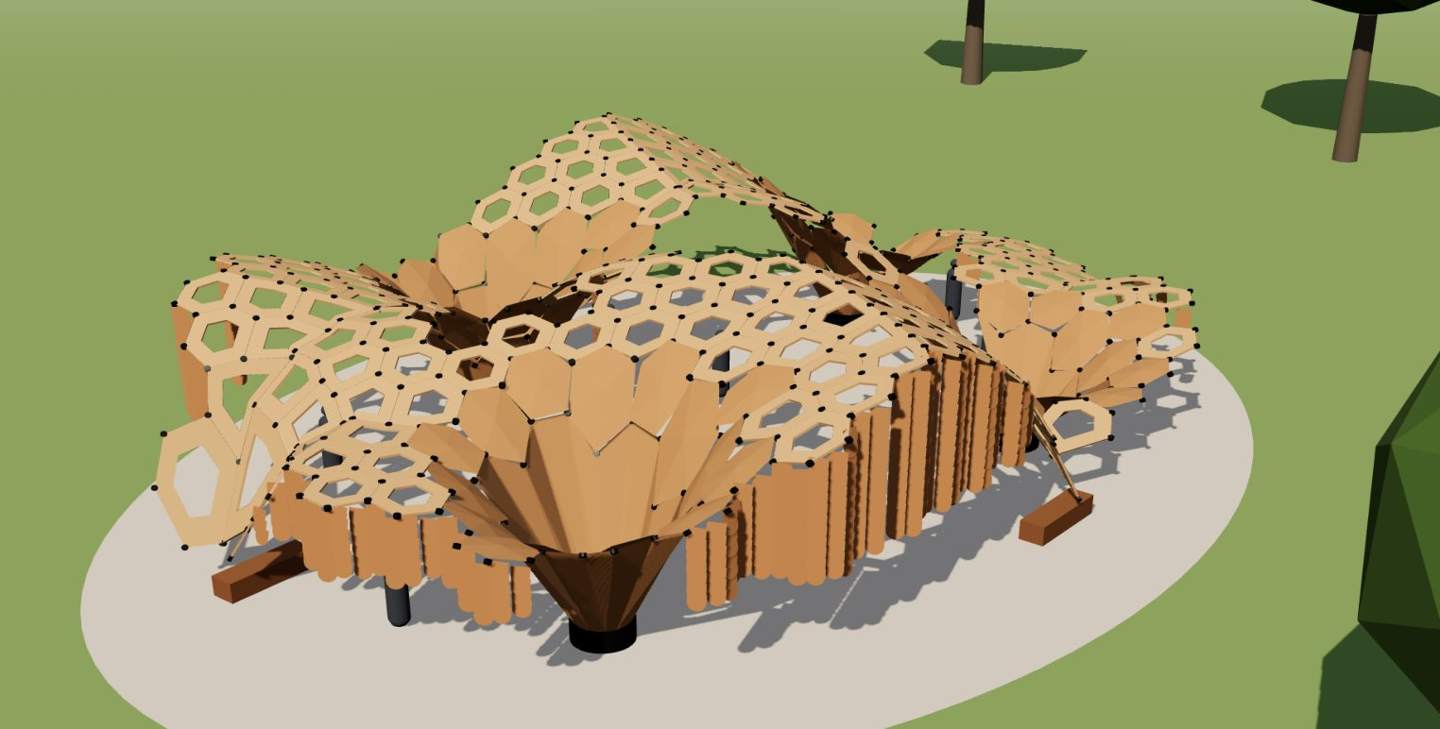
The branching tree column under The Grove canopy
Computational designSelf-initiated
09 · Pavilion

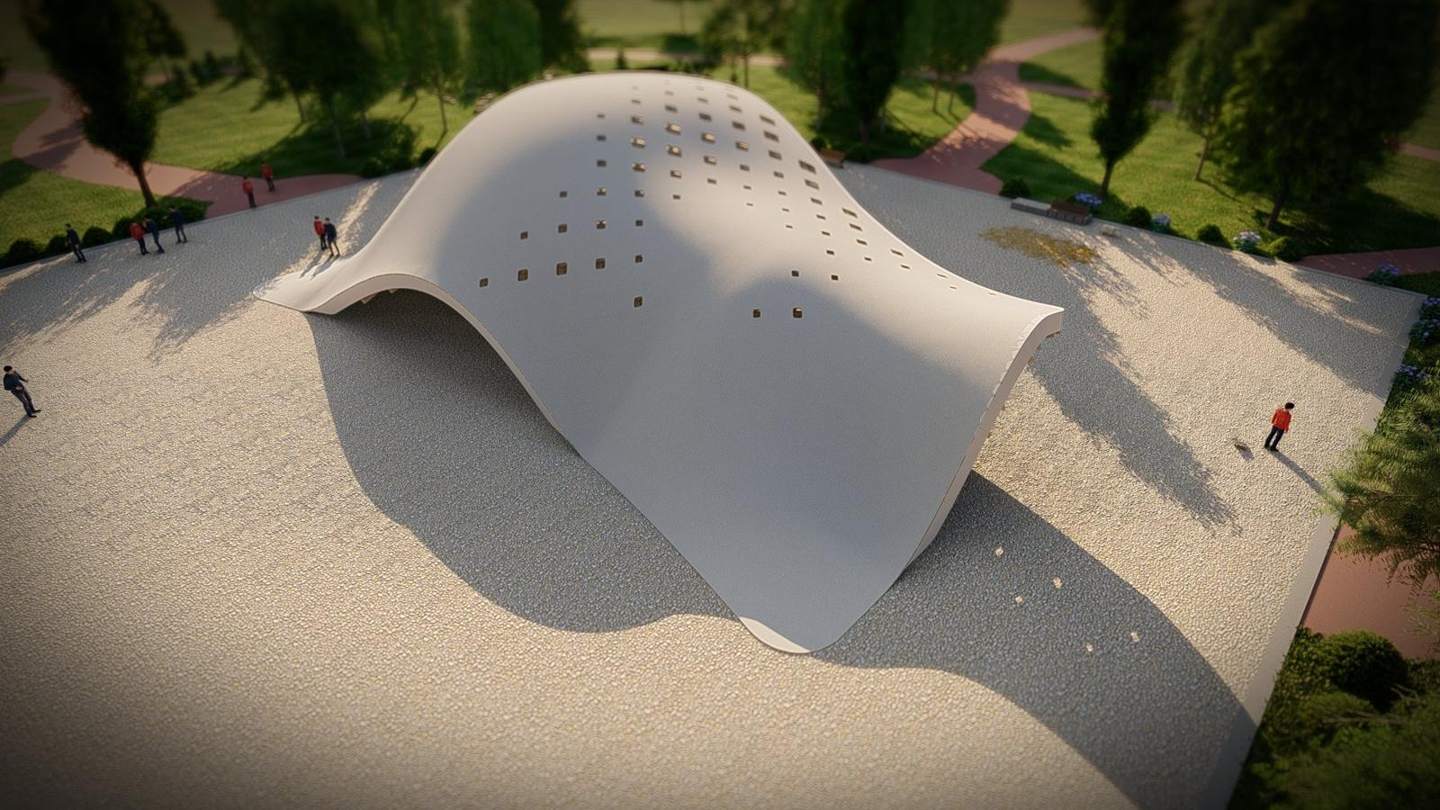
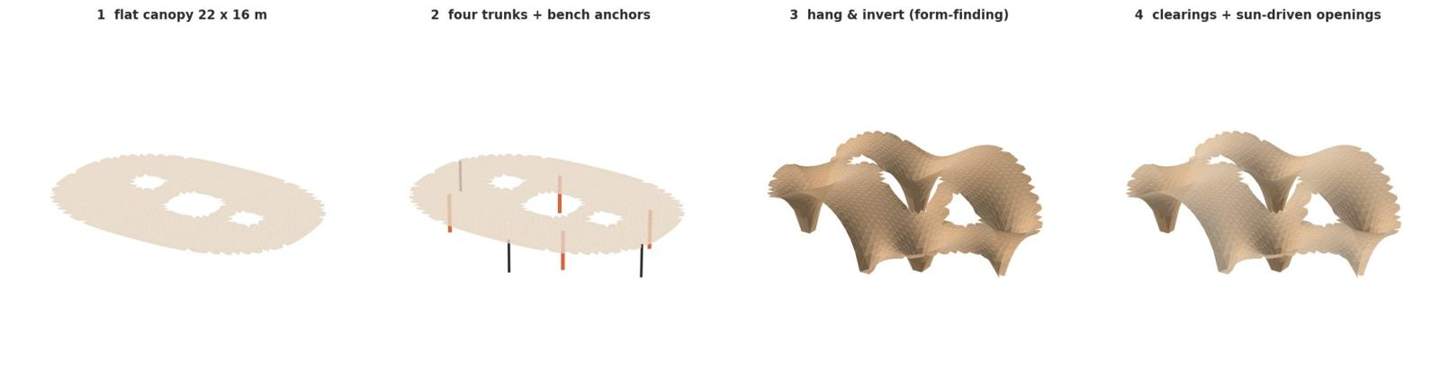
A timber canopy shaped by every summer hour

The Grove · Budapest park, 2026

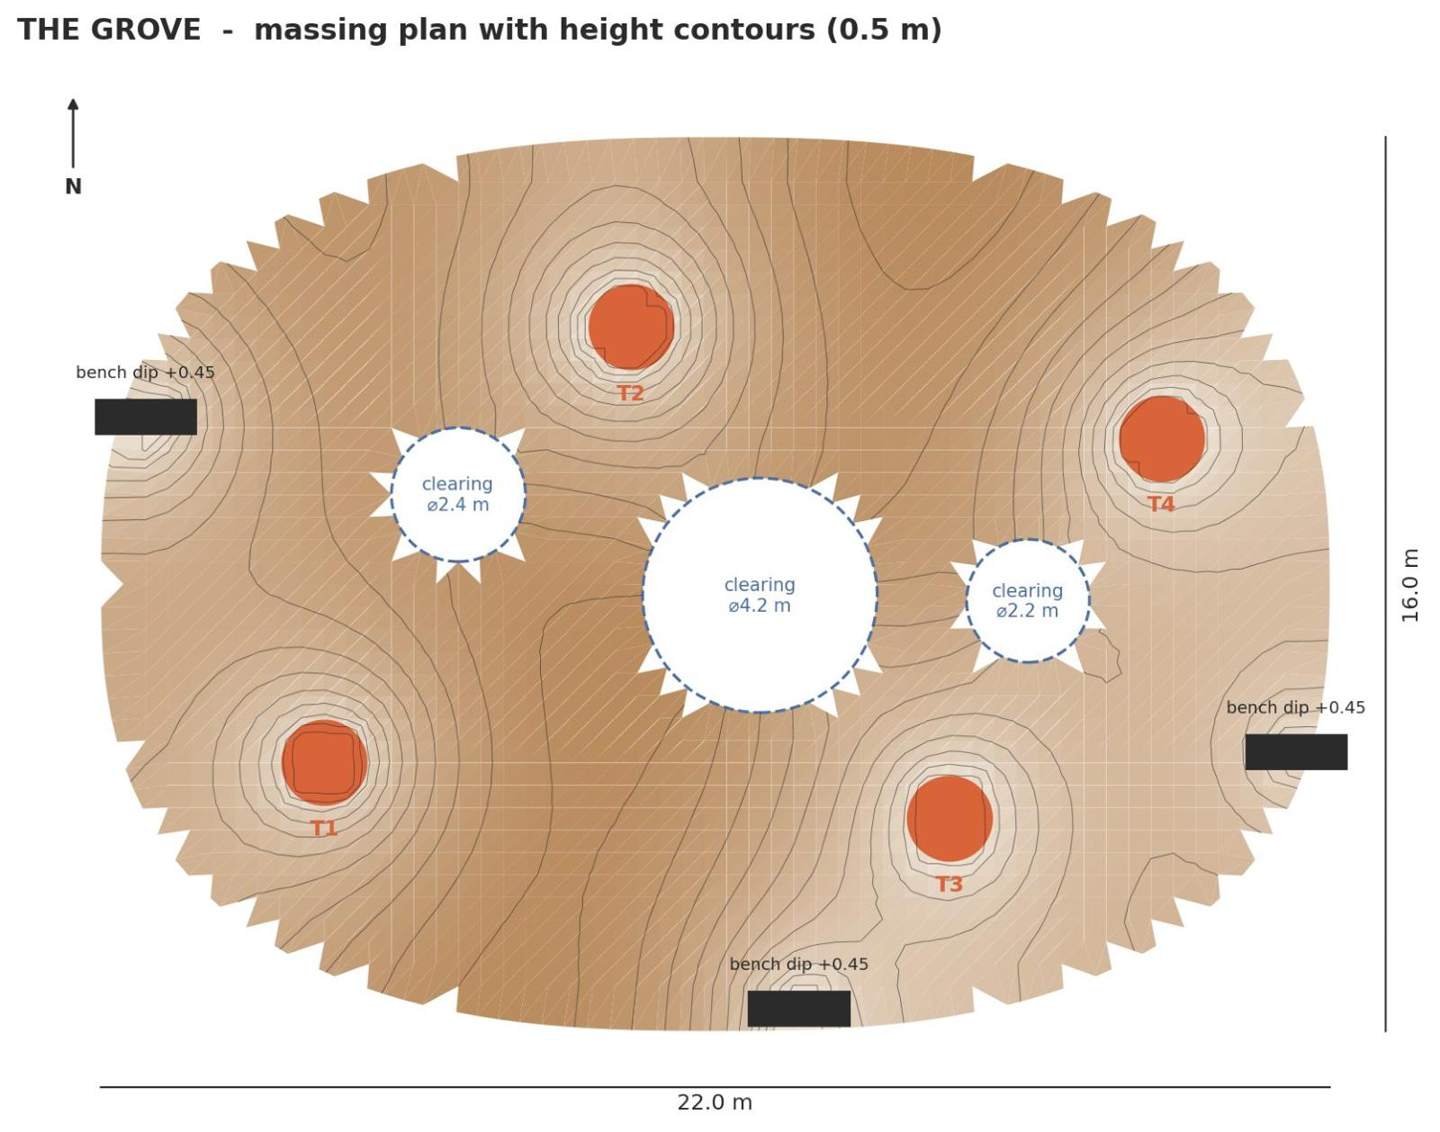
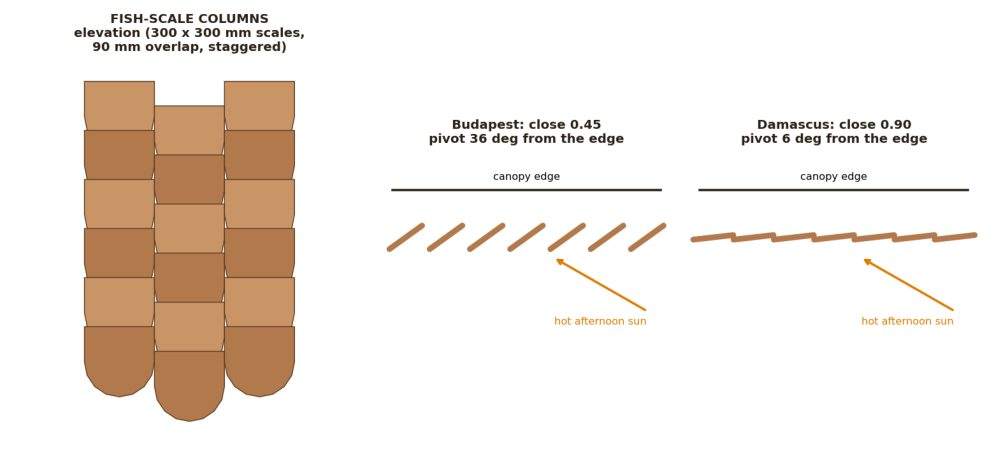
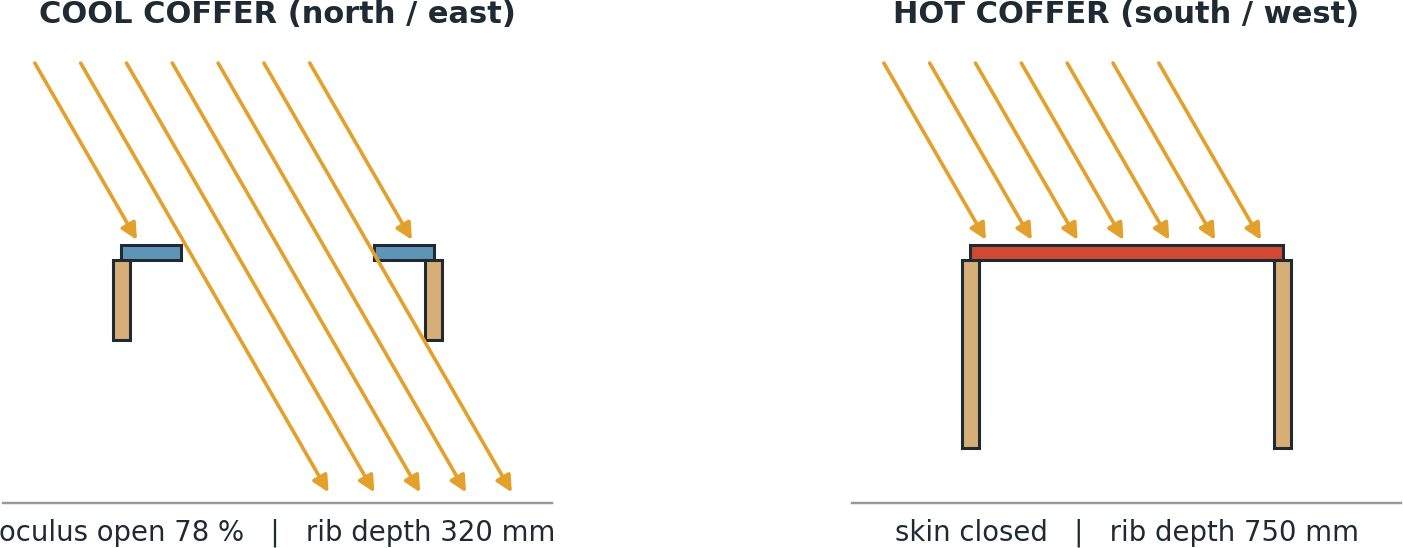
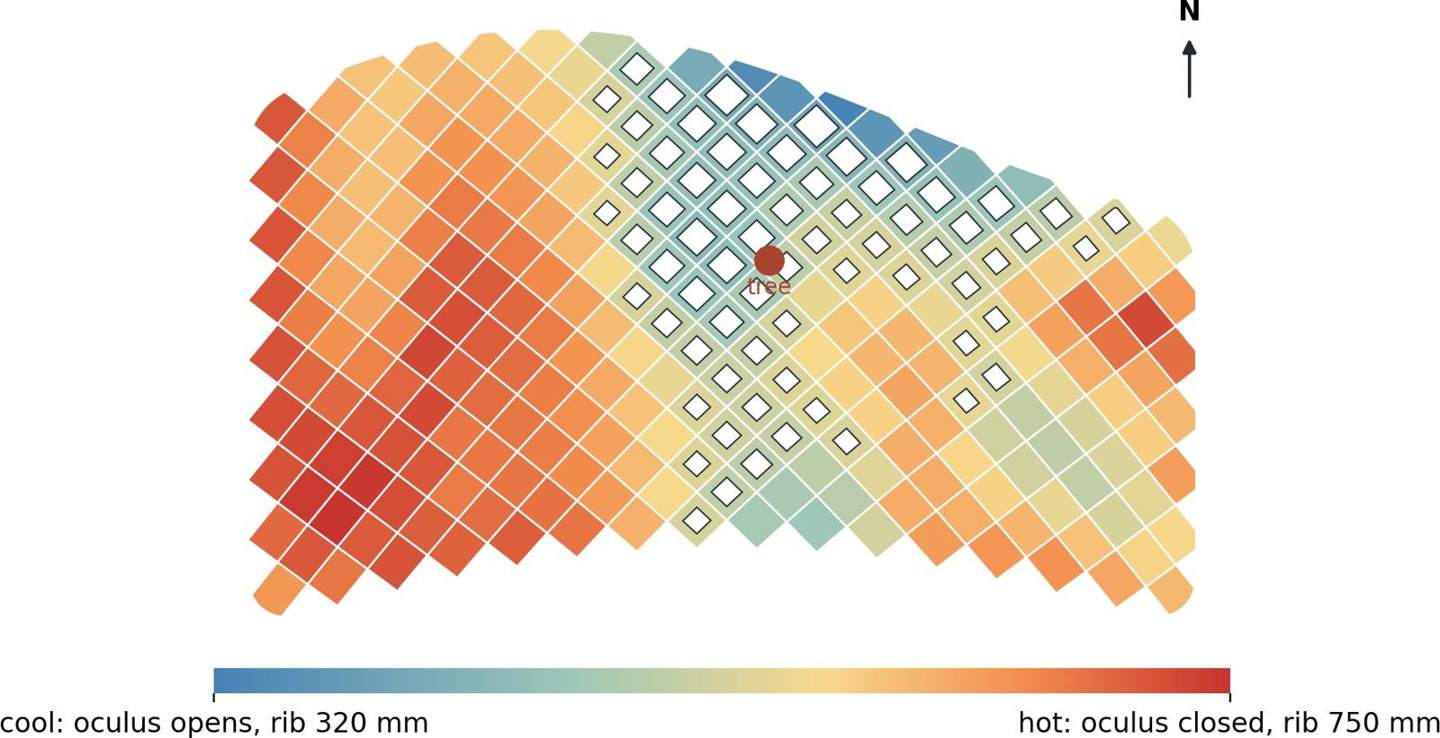
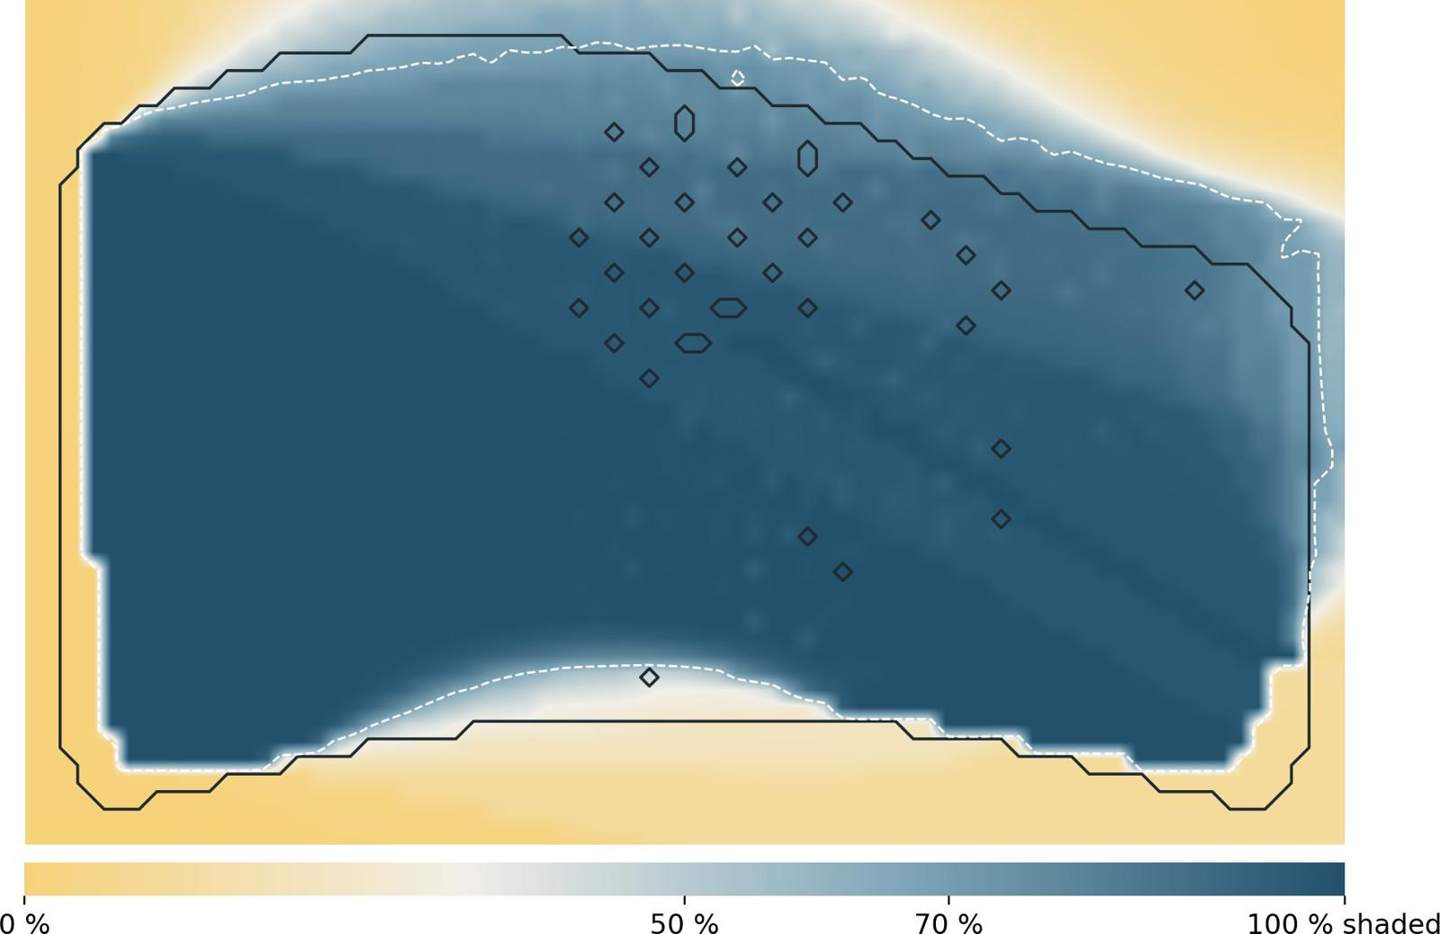
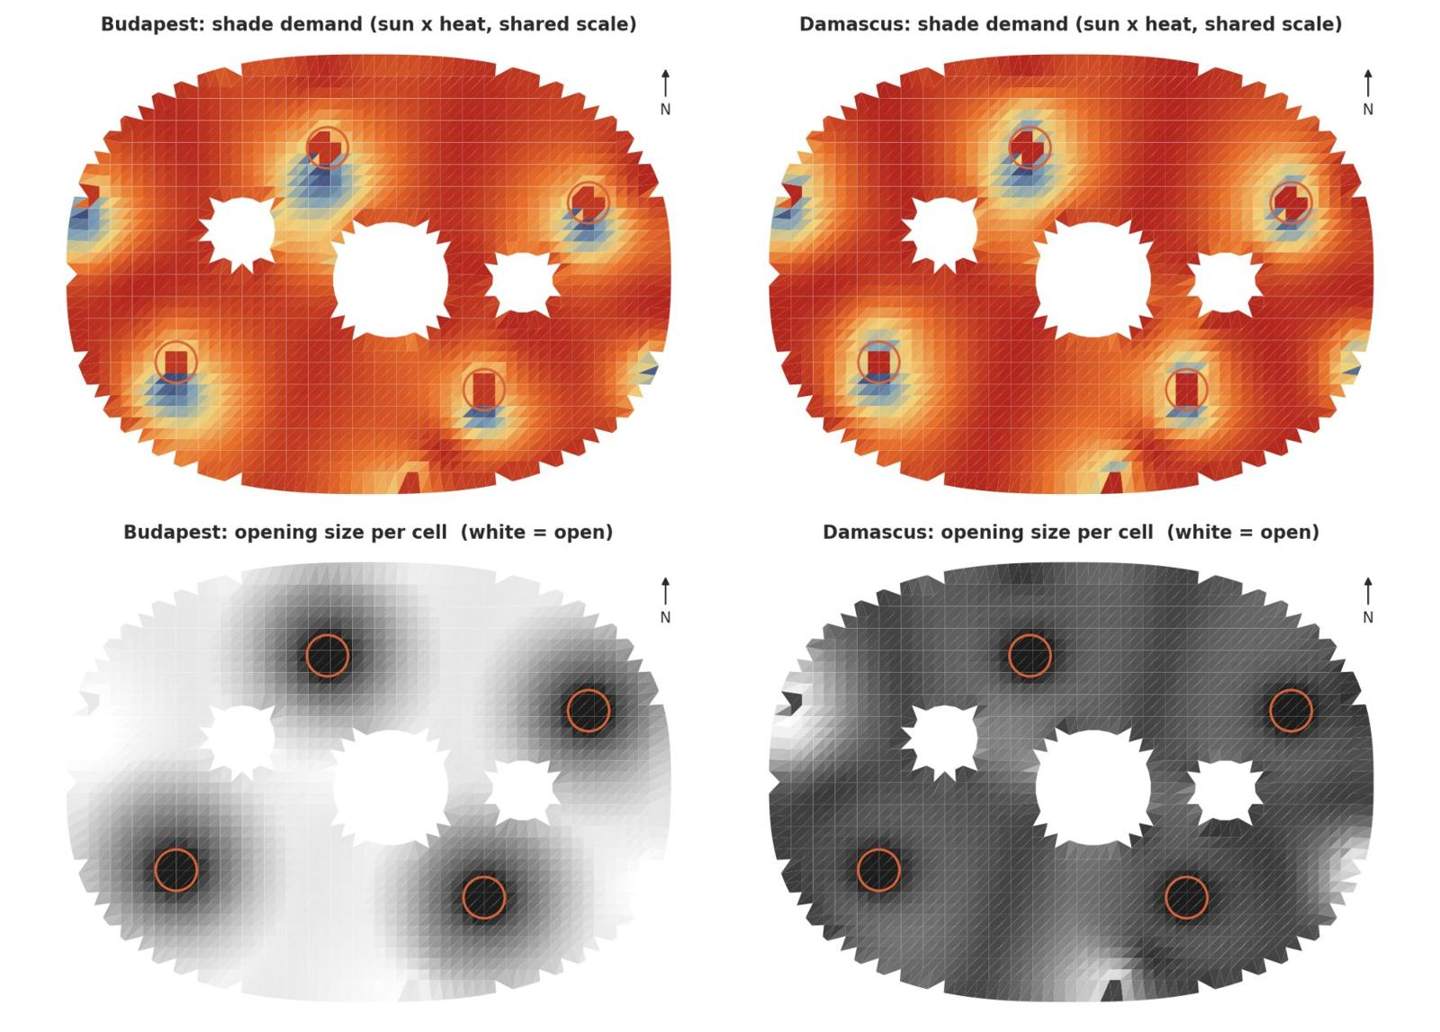
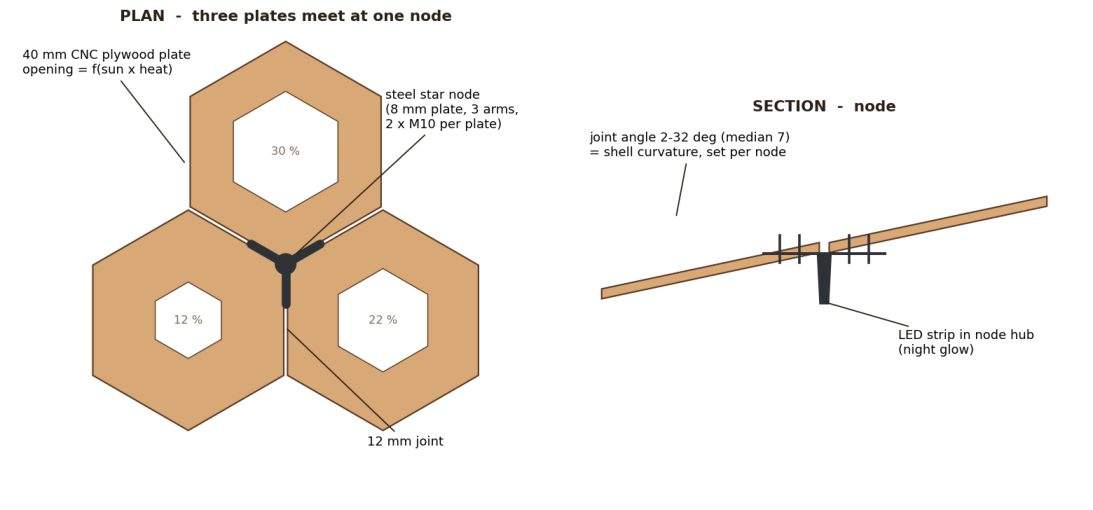
One timber surface on a single branching column, reached through three design versions. Each of its 251 coffers reads the summer sun: it opens an oculus where it is cool and deepens its ribs where it is hot.
91%heat-weighted shade
411 m²shaded public space
05

BIM and coordination

Federated models, clash detection and documentation run to ISO 19650, with our own scripts on the Revit API.

Revit · Dynamo · Python · Navisworks
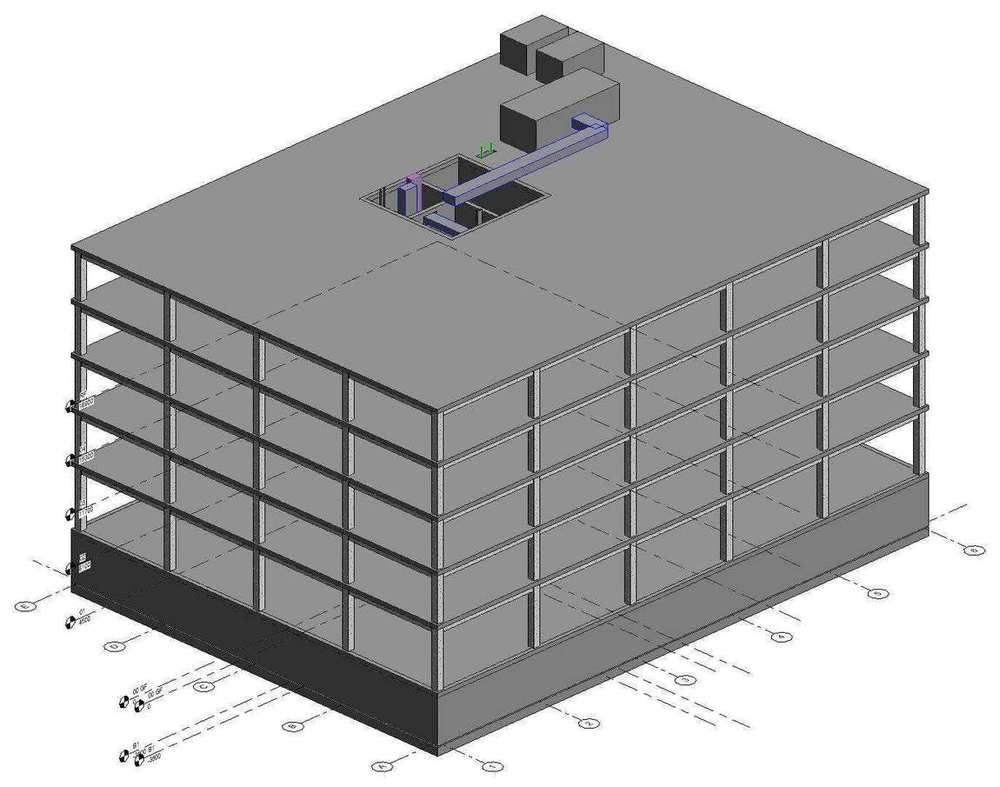
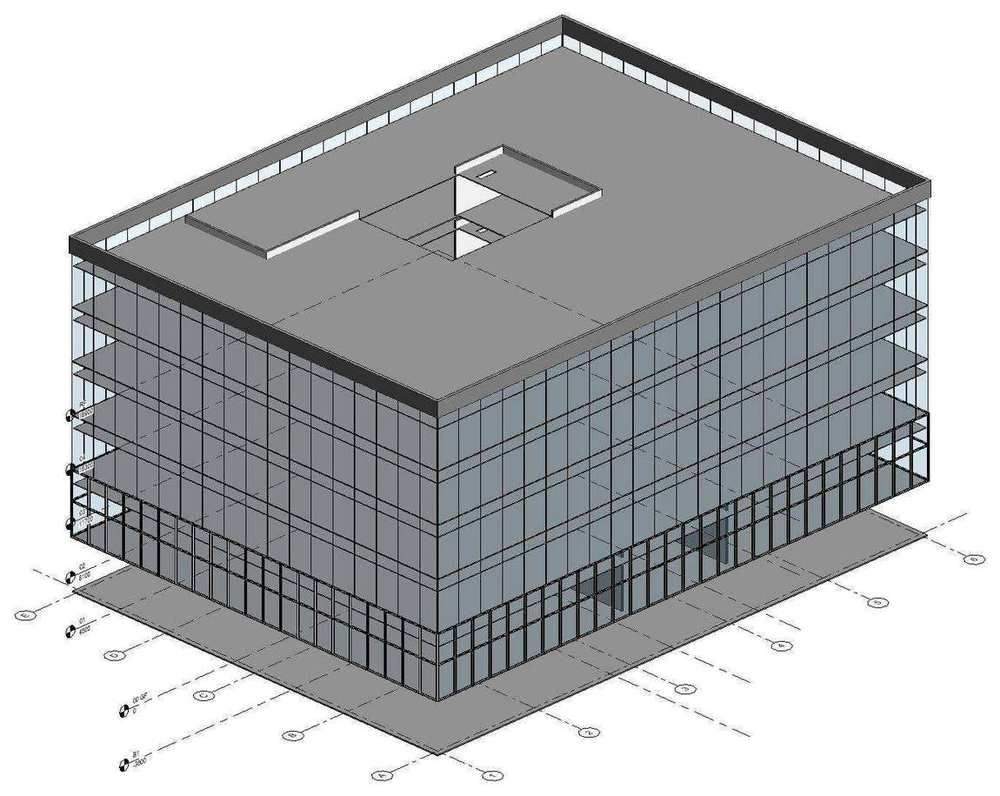
Federated BIM model of the Váci Corner building with services on the roof
BIMSelf-initiated
10 · BIM coordination

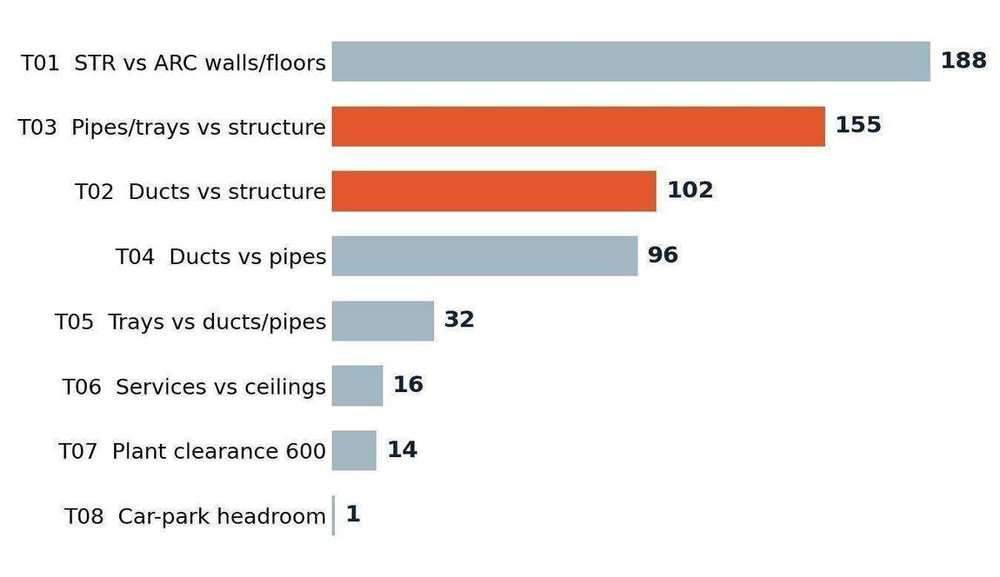
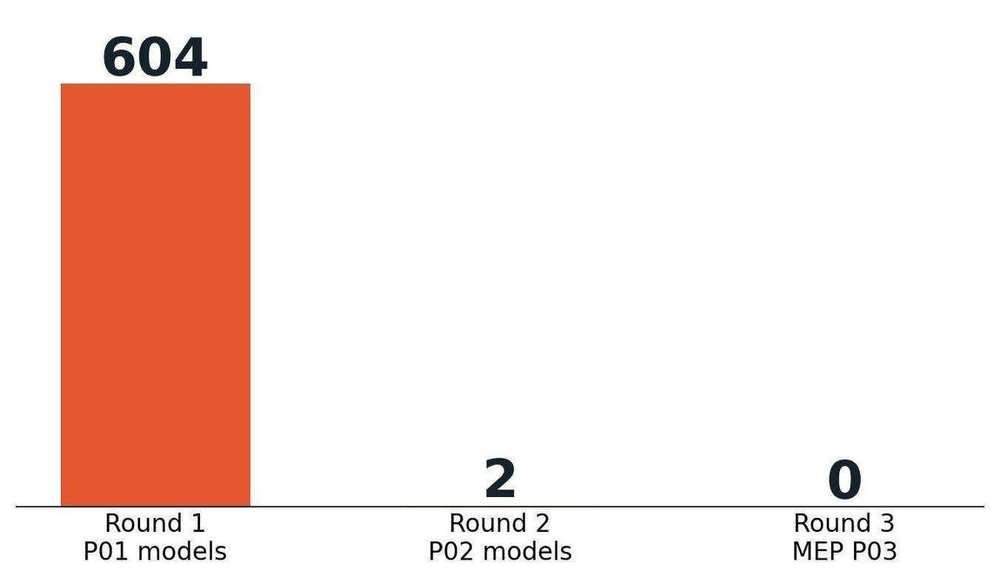
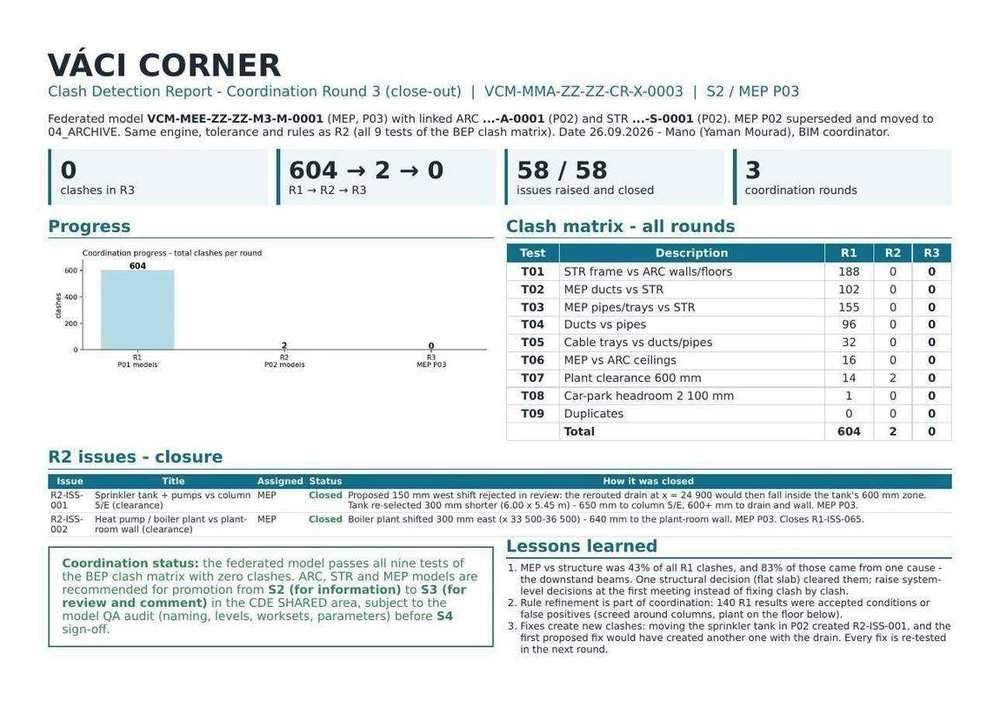
Six hundred clashes resolved before reaching site

Váci Corner · Budapest XIII, 2026

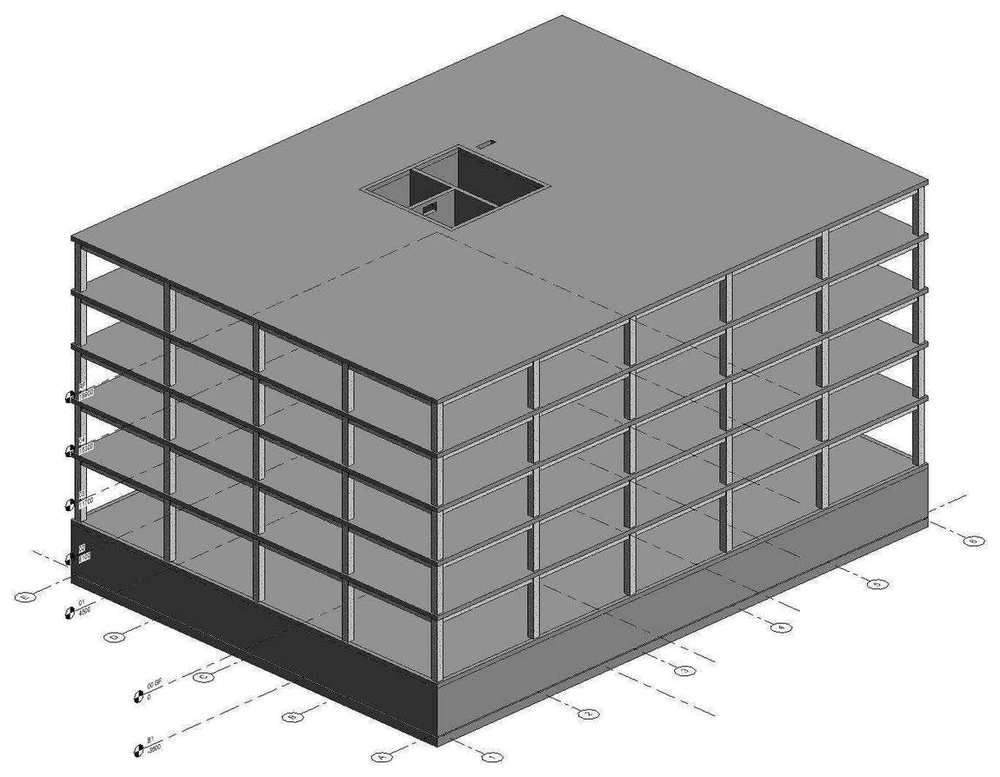
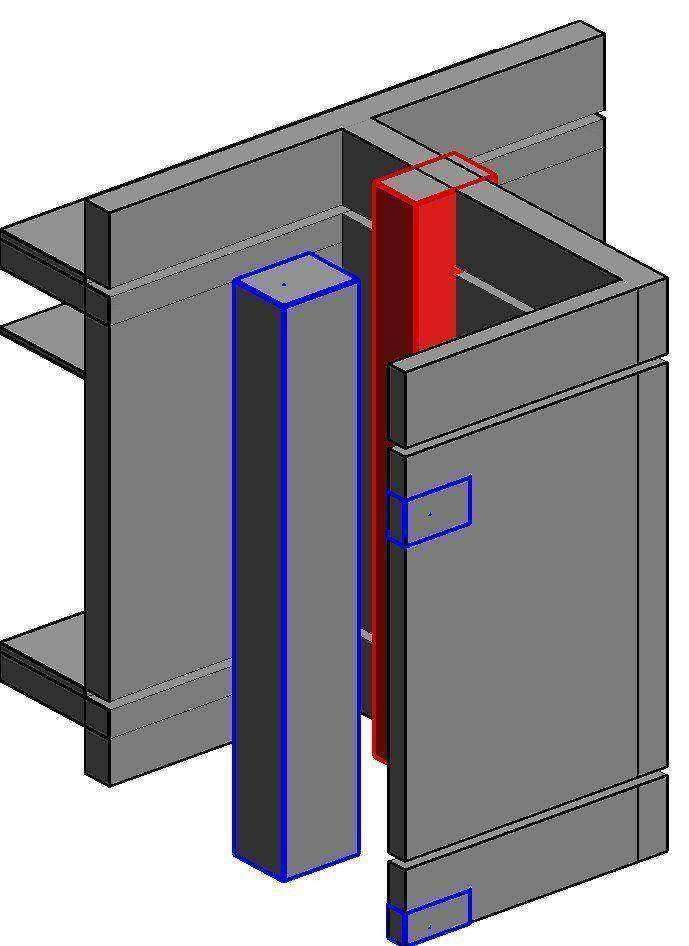
A seven-level mixed-use building coordinated to ISO 19650. Architecture, structure and MEP models were federated and checked by a clash engine written on the Revit API, then cleared over three rounds.

604 → 0clashes in three rounds
9automated tests
06 · Construction details

Where a design meets the site

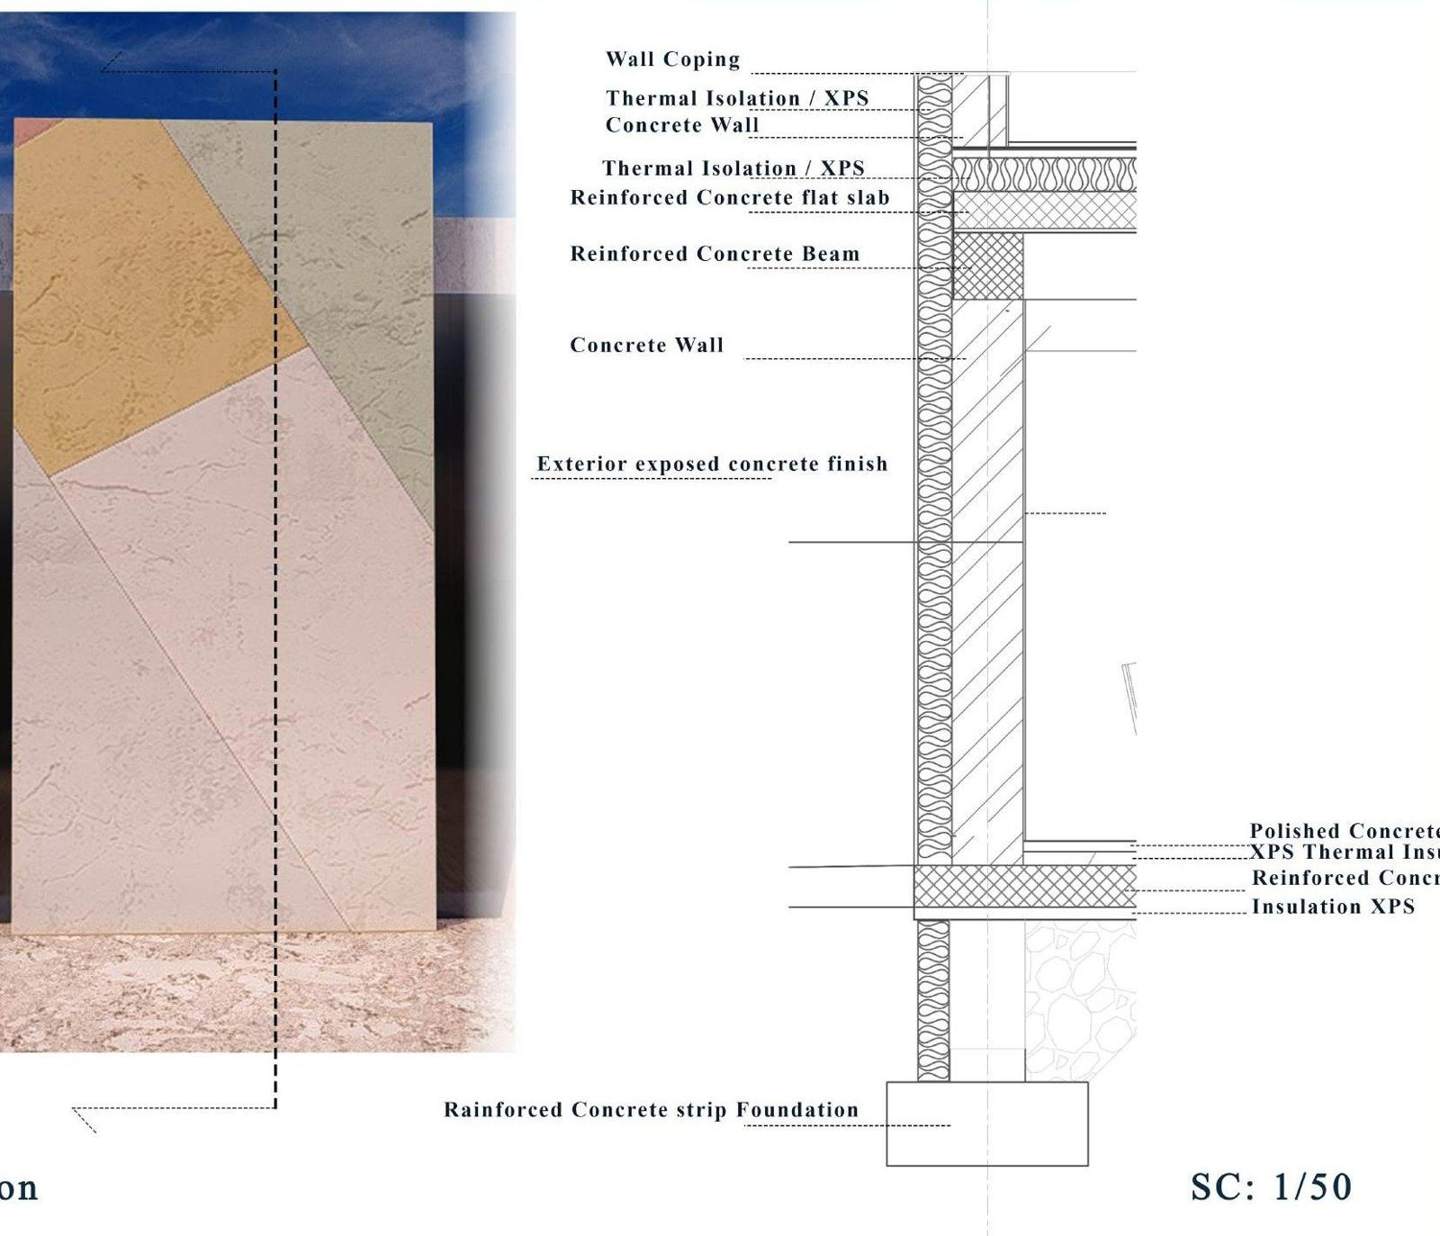
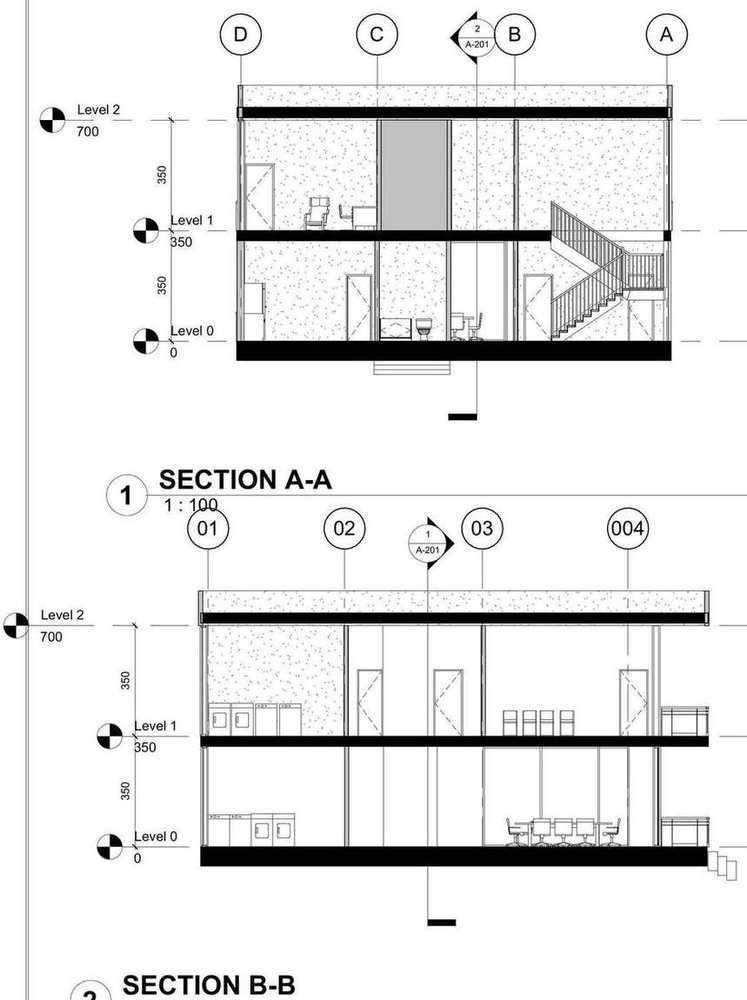
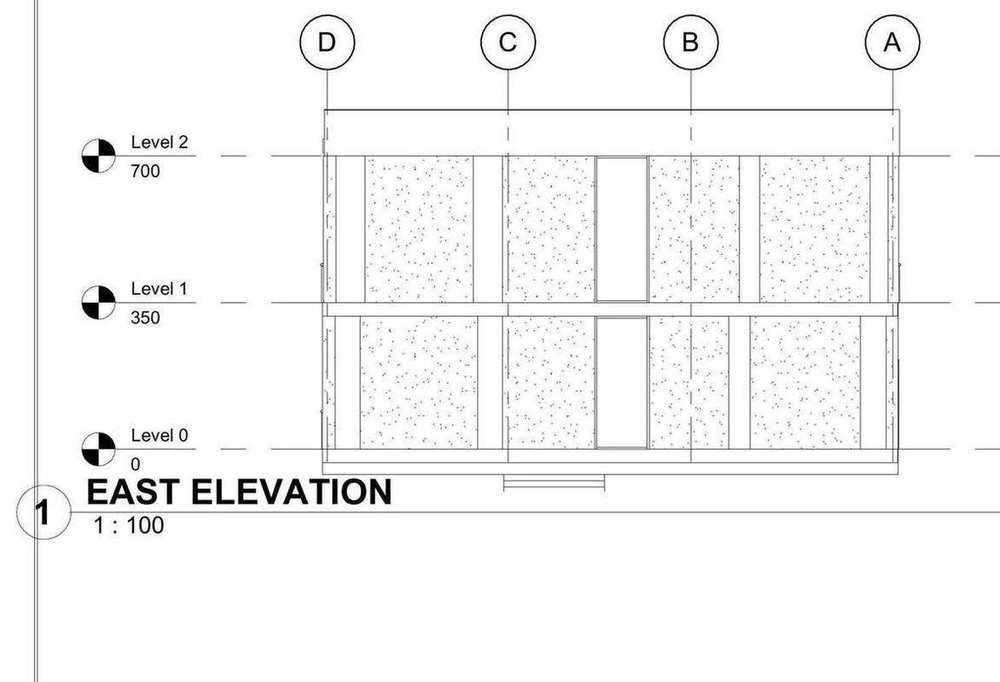
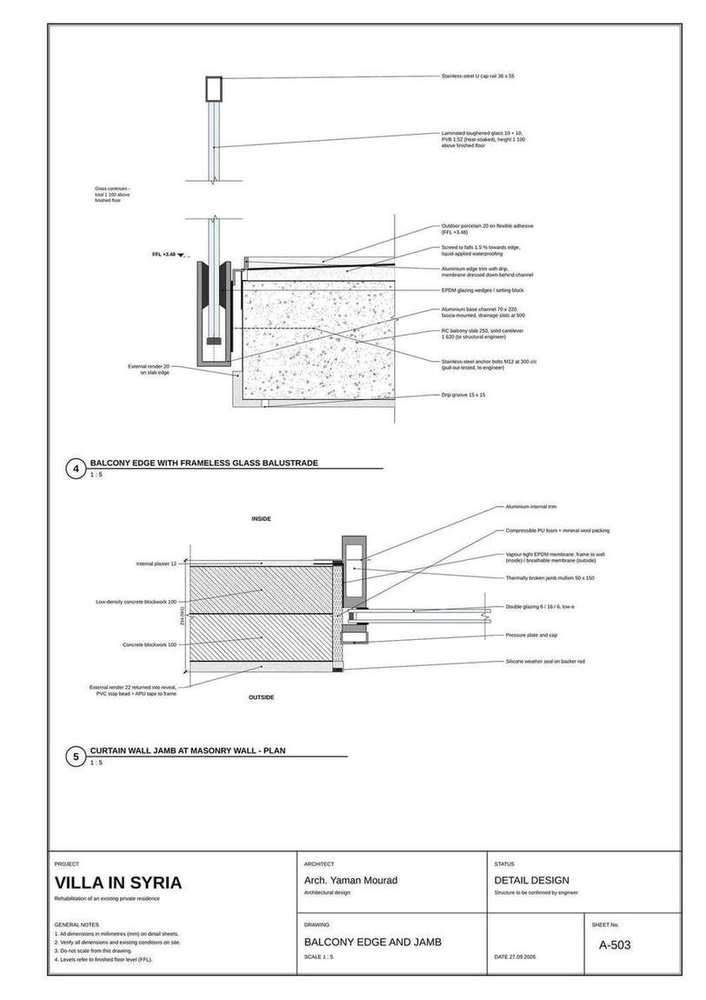
A design is only as good as the drawings it is built from. These sheets carry our projects down to the joints, layers and fixings a builder needs, from 1:50 wall sections to 1:2 joinery details.

Services

From the first sketch to a coordinated set of drawings

Bring the studio in for a whole project, or for the stage you need: design, BIM, construction drawings or visualisation. Work runs in English and Arabic, from Budapest and remotely.

ARC

Architecture

Concept, massing and space planning for homes, civic buildings and mixed-use projects, developed to a design ready for permit.

  • Concept design
  • Design development
  • Renders
BIM

BIM coordination

Revit models for architecture, structure and MEP, federated and clash-checked with our own scripts, run to ISO 19650 with a BEP and a CDE.

  • Revit models
  • Clash detection
  • BEP and CDE
DOC

Construction drawings

Plans, sections, elevations and details from 1:100 to 1:5, with schedules, automated in Revit so the set stays consistent.

  • Drawing sets
  • Details 1:5 – 1:50
  • Schedules
REH

Existing buildings

Survey models, redesign and repair details for buildings that already stand: damp-proofing, tanking and existing footings.

  • Survey model
  • Redesign
  • Repair details
INT

Interiors

Interiors for homes, hotels and restaurants, carried to joinery shop drawings with material and hardware schedules.
  • Interior design
  • Shop drawings
  • FF&E schedules
ENV

Climate-driven design

Sun, shade and daylight studies in Grasshopper and Ladybug that size façades, fins and canopies, and parametric geometry for complex forms.
  • Solar studies
  • Façade tuning
  • Parametric design
Studio

A practice built on models, numbers and drawings that work on site

Mourad Studio was founded in Budapest in 2024. We work for private clients, developers and architecture practices, taking projects from the first sketch to a coordinated construction set, or joining a team for the BIM, documentation or visualisation stage.
Founded2024, Budapest
WorkResidential, civic, interiors, pavilions
StandardsISO 19650, BEP, CDE
LanguagesEnglish, Arabic
Who we are

The people behind Mourad Studio

Each project is led by the studio and supported by structural, MEP and visualisation partners chosen for the job.

Yaman Mourad

Co-Founder · Architect (MSc)

BIM coordination, construction documentation and climate-driven design.

Book a consultation

Tell us about your project

Choose a time that suits you. The first consultation is a free 30-minute conversation, online or in person in Budapest.

  1. Send your requestA few details about the site, size and timeline.
  2. We confirm a timeYou receive an email to confirm the slot.
  3. ConsultationWe talk through the brief, scope and next steps.
  4. ProposalA written scope, fee and programme for your project.

Project stage
Meeting
Free first consultation · no obligation