Renders that explain a design before it is built.
Exterior, interior and aerial images for competitions, clients and planning, produced from your model or drawings, or from the studio’s own design work.
Deliverables
The exact list is agreed in a written scope before work starts.
- Exterior rendersDay and evening views of buildings in their setting.
- Interior rendersRooms with furniture, materials and lighting.
- Aerial and site viewsThe building, landscape and context seen from above.
- Landscape scenesGardens, plazas and planting.
- 3D modelling for renderingA render model built from your plans when no model exists.
- Post-productionFinal image editing in Photoshop.
Client inputs
Send what you have; missing items are discussed in the first reply.
- Model or drawingsA 3D model, or plans, sections and elevations to model from.
- ViewsThe camera positions or the story the images should tell.
- Materials and referencesMaterial choices and reference images for mood and light.
- OutputNumber of images, resolution and deadline.
Where this work is shown
Each project opens its full case study, labelled as freelance, academic or self-initiated work.
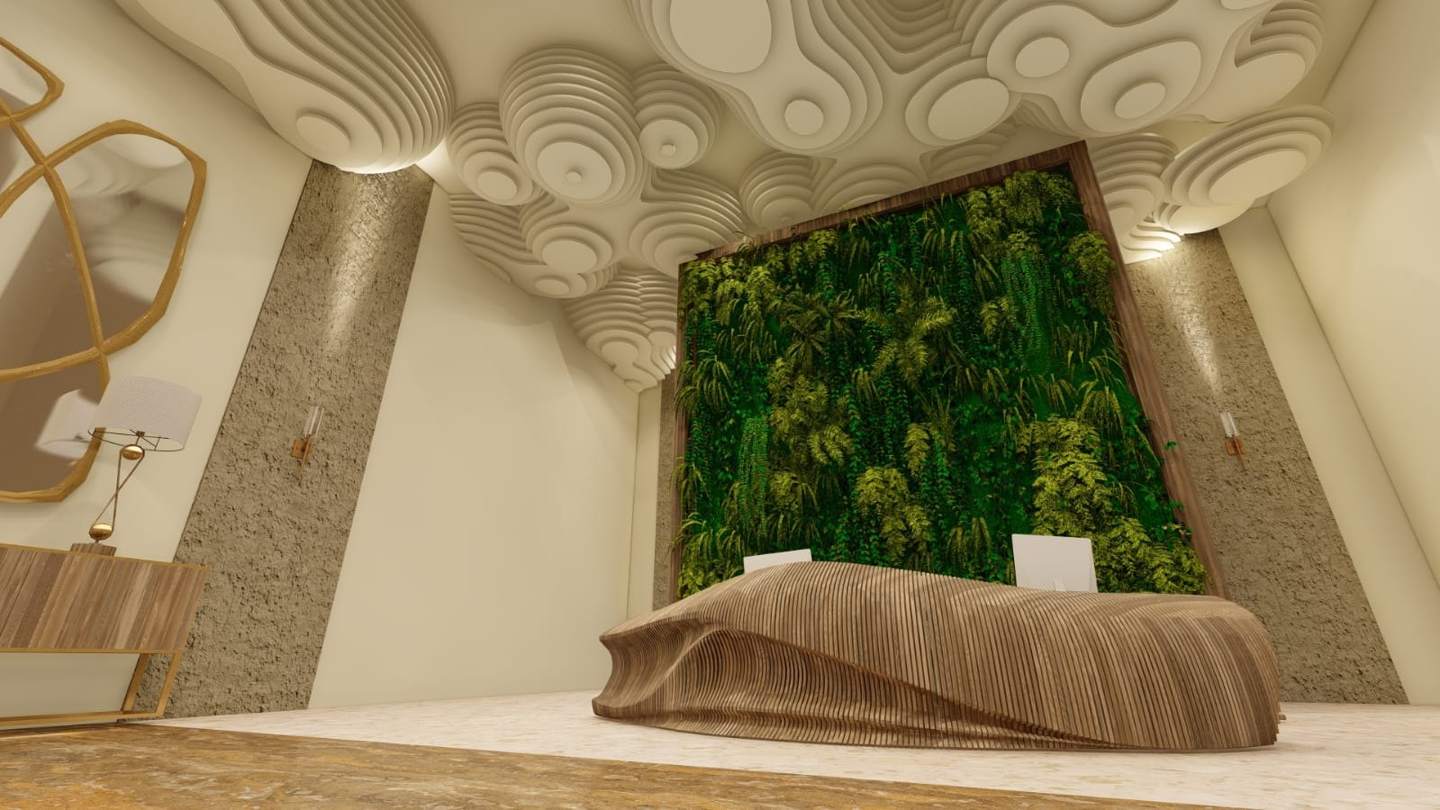 Design and visualisationResidential lobbyTimber reception and living wall under a cloud ceiling
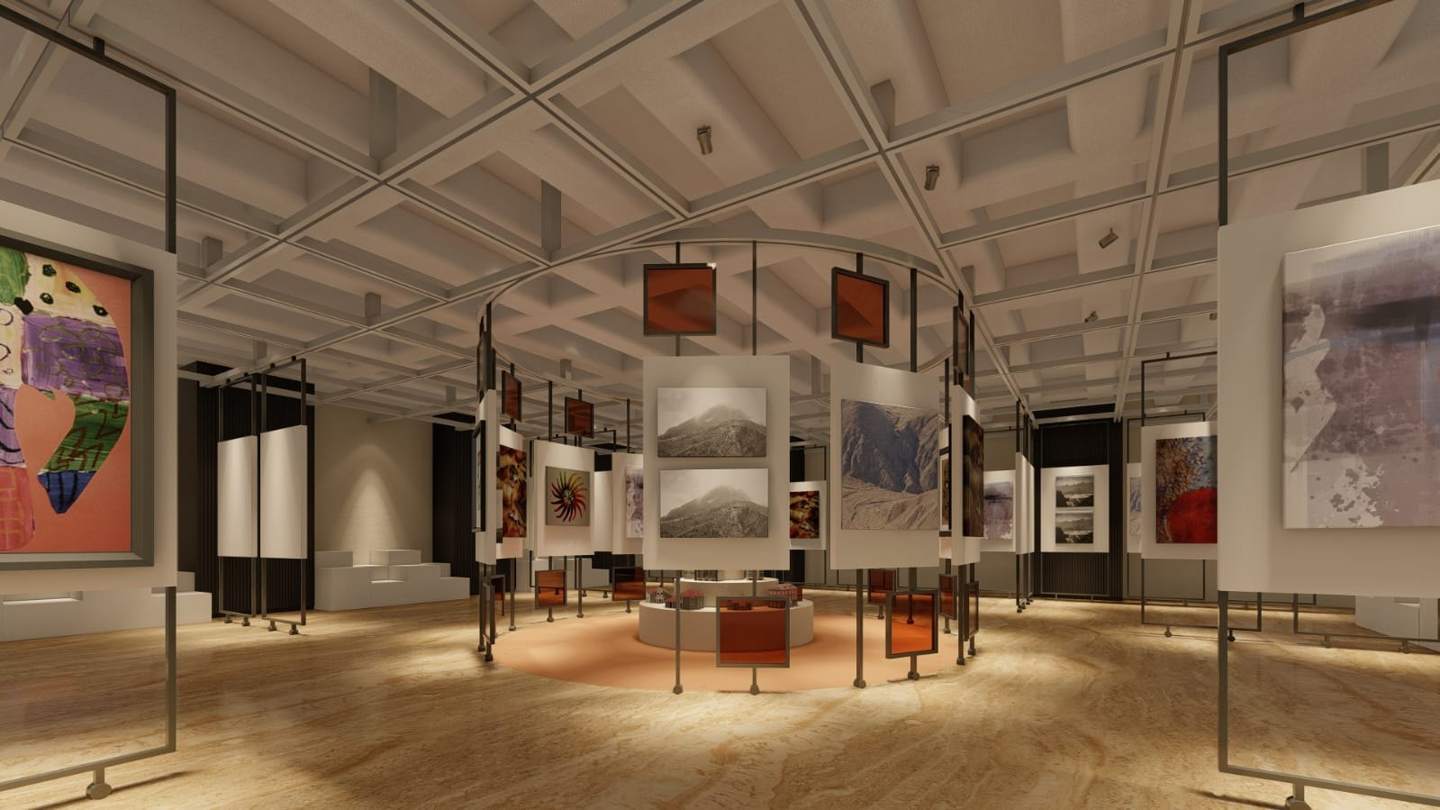 Design projectExhibition centreA hall that turns around its central model display
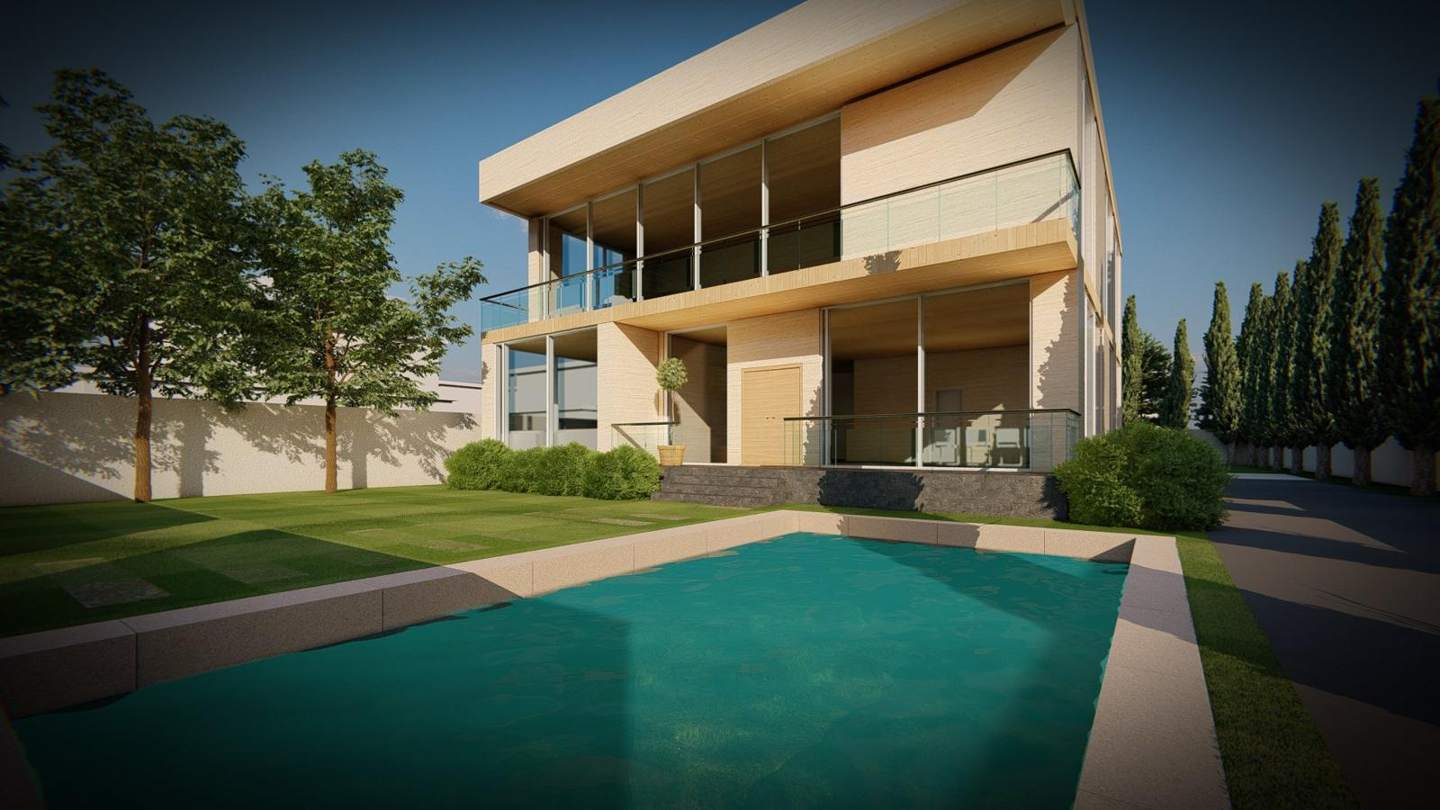 Freelance projectVilla in SyriaGarden façade, terrace and pool
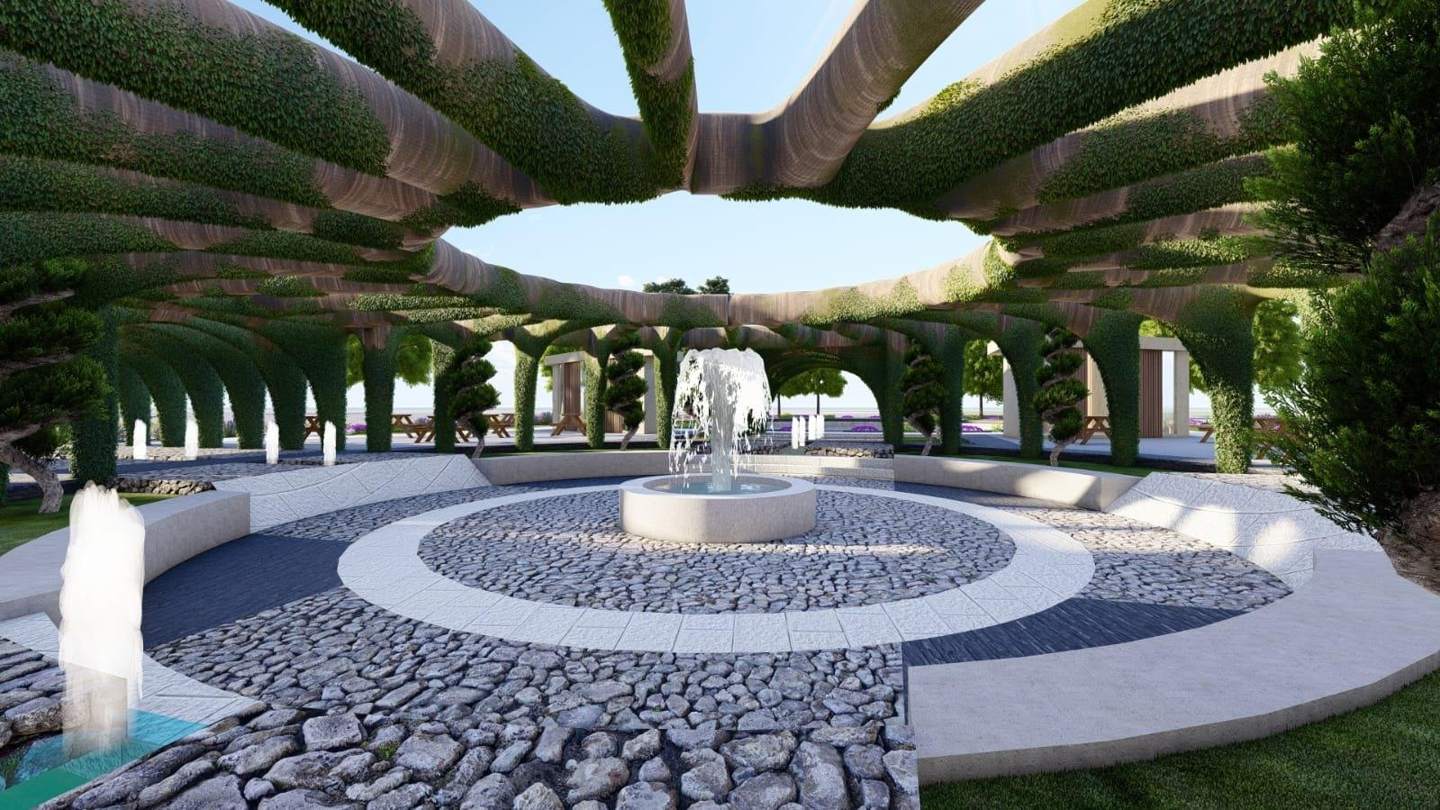 AcademicRiverside gardenFountain plaza under a branching pergola
Experience: Architectural visualisation intern at Brick Visual, Budapest (Summer 2026), modelling, texturing and lighting 3D scenes for international architecture competition entries.
Images show design intent. They are not a substitute for construction drawings or engineering.
From brief to delivery
Fees are quoted per project after reading the brief. There are no fixed packages.
- Send the briefUse the inquiry form or email: what you need, drawings or models you have, and your deadline.
- Scope and quoteWe reply with questions, then a written scope, timeline and fee for your project.
- Work and reviewDrafts are shared for your comments at agreed stages.
- DeliveryFinal files in the agreed formats, ready to present, submit or build from.
Software
3ds Max · V-Ray · Lumion · Twinmotion · Revit · Rhino · Photoshop