Models that agree with each other before they reach site.
Revit modelling, federation of architecture, structure and MEP models, rule-based clash detection and round-by-round reports, following ISO 19650 principles.
Deliverables
The exact list is agreed in a written scope before work starts.
- Revit modellingArchitectural models, including survey models of existing buildings.
- Model federationDiscipline models linked on shared coordinates and levels.
- Clash rules and matrixWhich disciplines are tested against each other, and with what tolerance.
- Clash rounds and reportsResults grouped by cause, tracked from round to round until closed.
- BEP and CDE set-upA BIM Execution Plan and file naming following ISO 19650 principles.
- Model checksScripted checks in Dynamo or Python where they save time.
Client inputs
Send what you have; missing items are discussed in the first reply.
- Discipline modelsArchitecture, structure and MEP models (RVT or IFC), or drawings to model from.
- Project standardsAn existing BEP, naming rules or coordinate system, if there is one.
- PrioritiesWhich clashes matter most, and the tolerances to use.
- ProgrammeCoordination meeting dates and the deadline for each round.
Where this work is shown
Each project opens its full case study, labelled as freelance, academic or self-initiated work.
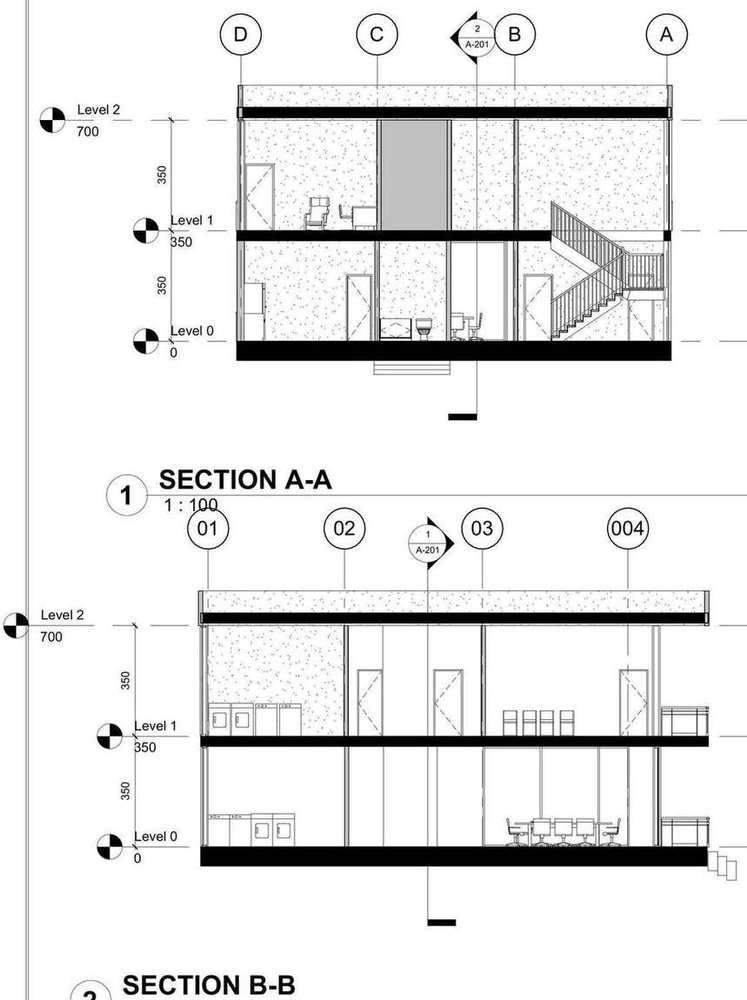
Experience: on-site BIM Modeler at Archstation, Damascus (May 2023 – Aug 2024), modelling projects in Revit and producing coordinated drawing sets.
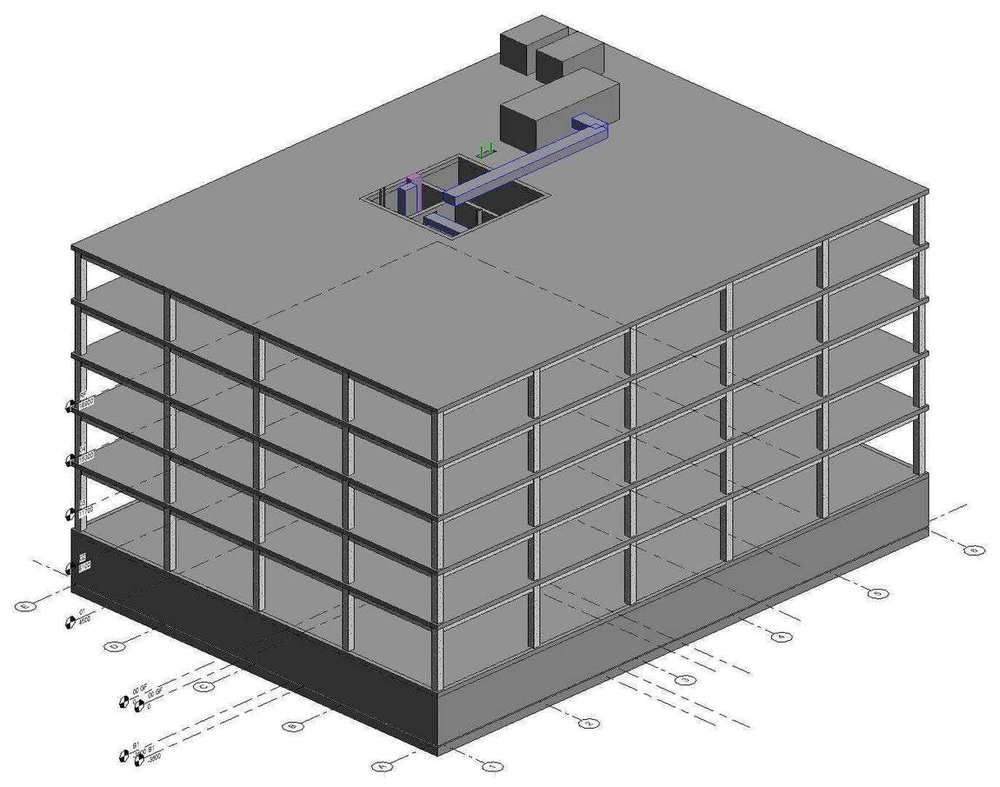
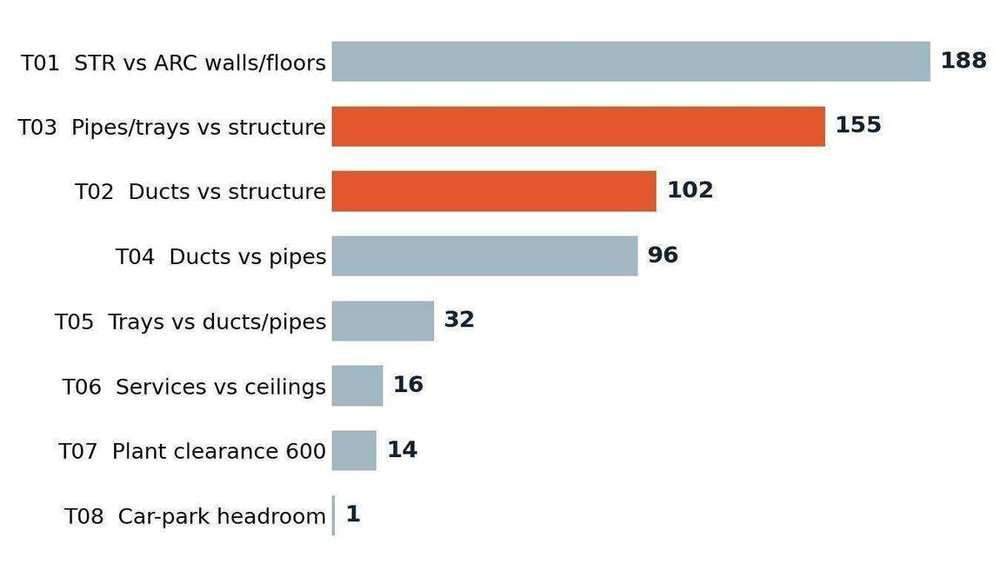
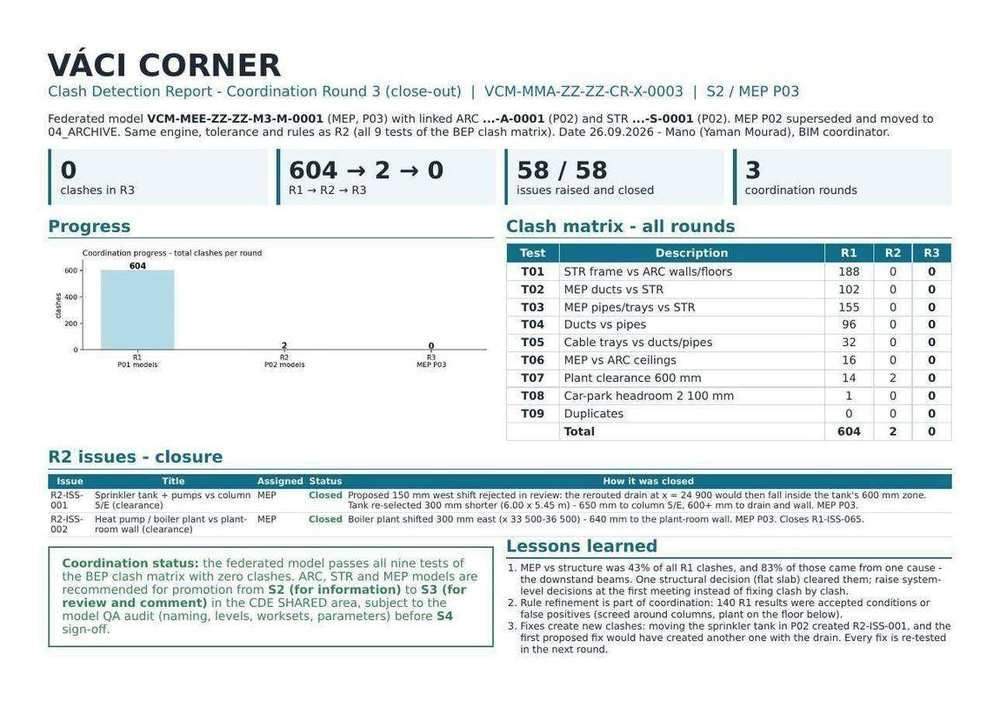
Váci Corner is a self-initiated case study, not a client project; its clash figures come from that model. Clash results are reported to the responsible engineers: structural and MEP design changes are made by them, not by the studio.
From brief to delivery
Fees are quoted per project after reading the brief. There are no fixed packages.
- Send the briefUse the inquiry form or email: what you need, drawings or models you have, and your deadline.
- Scope and quoteWe reply with questions, then a written scope, timeline and fee for your project.
- Work and reviewDrafts are shared for your comments at agreed stages.
- DeliveryFinal files in the agreed formats, ready to present, submit or build from.
Software
Revit · Navisworks · Dynamo · Python (Revit API) · Excel