Design driven by data and code, shown on real projects.
Sun and heat analysis that shapes geometry, parametric models that stay buildable, and scripts that automate BIM work. Only methods used on the projects shown here are listed.
Deliverables
The exact list is agreed in a written scope before work starts.
- Climate-driven form findingThe Grove (self-initiated study): 536 summer hours weighted by temperature set the openings and rib depth of 251 coffers.
- Shade and daylight studiesRay-traced ground shade checked for every design hour (simulation, not measurement).
- Parametric geometry for fabricationVersion 2 of The Grove: 129 plates flattened to within 4 mm so each can be cut from a flat sheet.
- Multi-climate testingThe same script run for Budapest and Damascus to compare shading needs.
- Revit API tools in PythonVáci Corner (self-initiated case study): scripted clash tests.
- Dynamo and Python automationDimensions, tags and sheets updated from the model on the Villa in Syria set.
Client inputs
Send what you have; missing items are discussed in the first reply.
- Site and climateLocation, orientation and, if available, a weather file or local climate data.
- Design questionWhat should the analysis decide: shade, daylight, form or fabrication.
- Existing modelRhino, Revit or IFC model if one exists.
- ConstraintsMaterials, budget or fabrication limits the geometry must respect.
Where this work is shown
Each project opens its full case study, labelled as freelance, academic or self-initiated work.
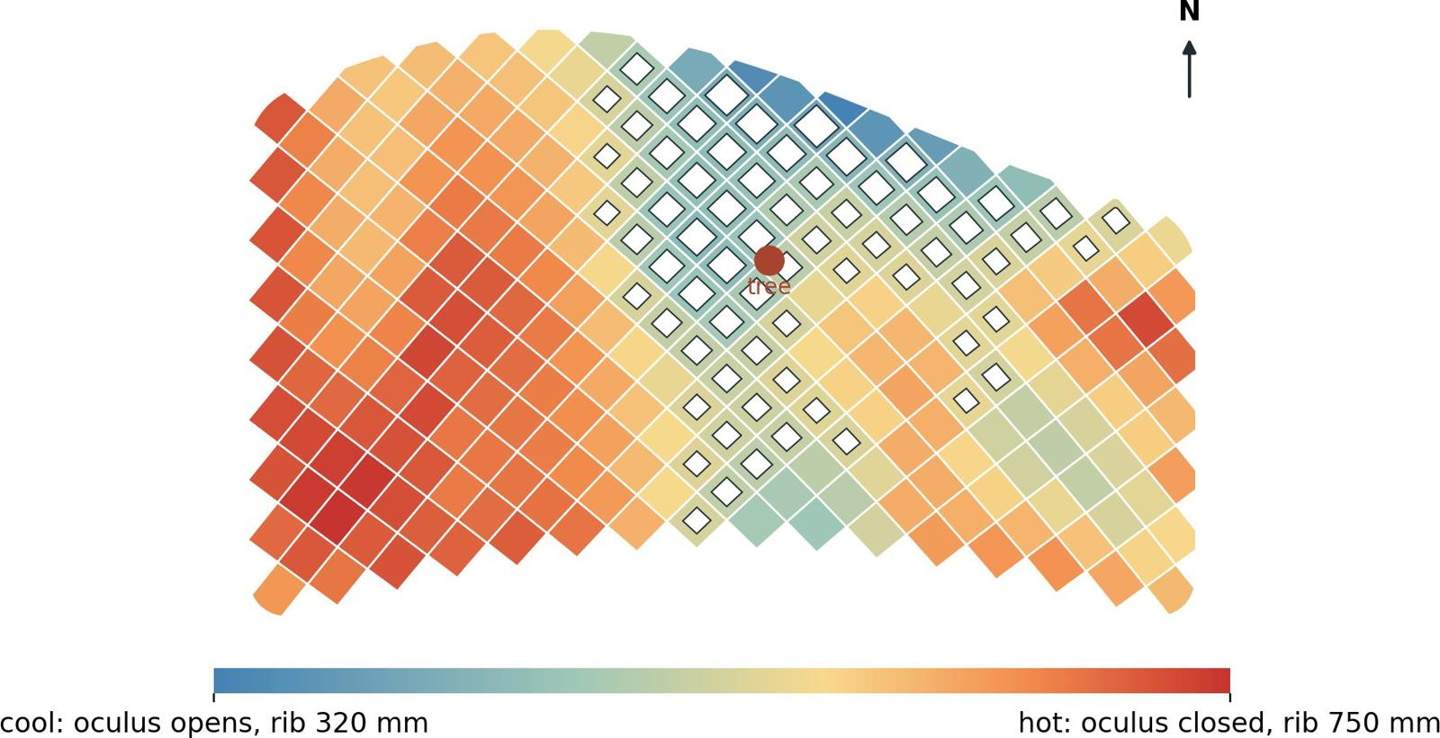 Self-initiated studyThe GroveHeat on each of the 251 coffers and the oculus sizes it produces
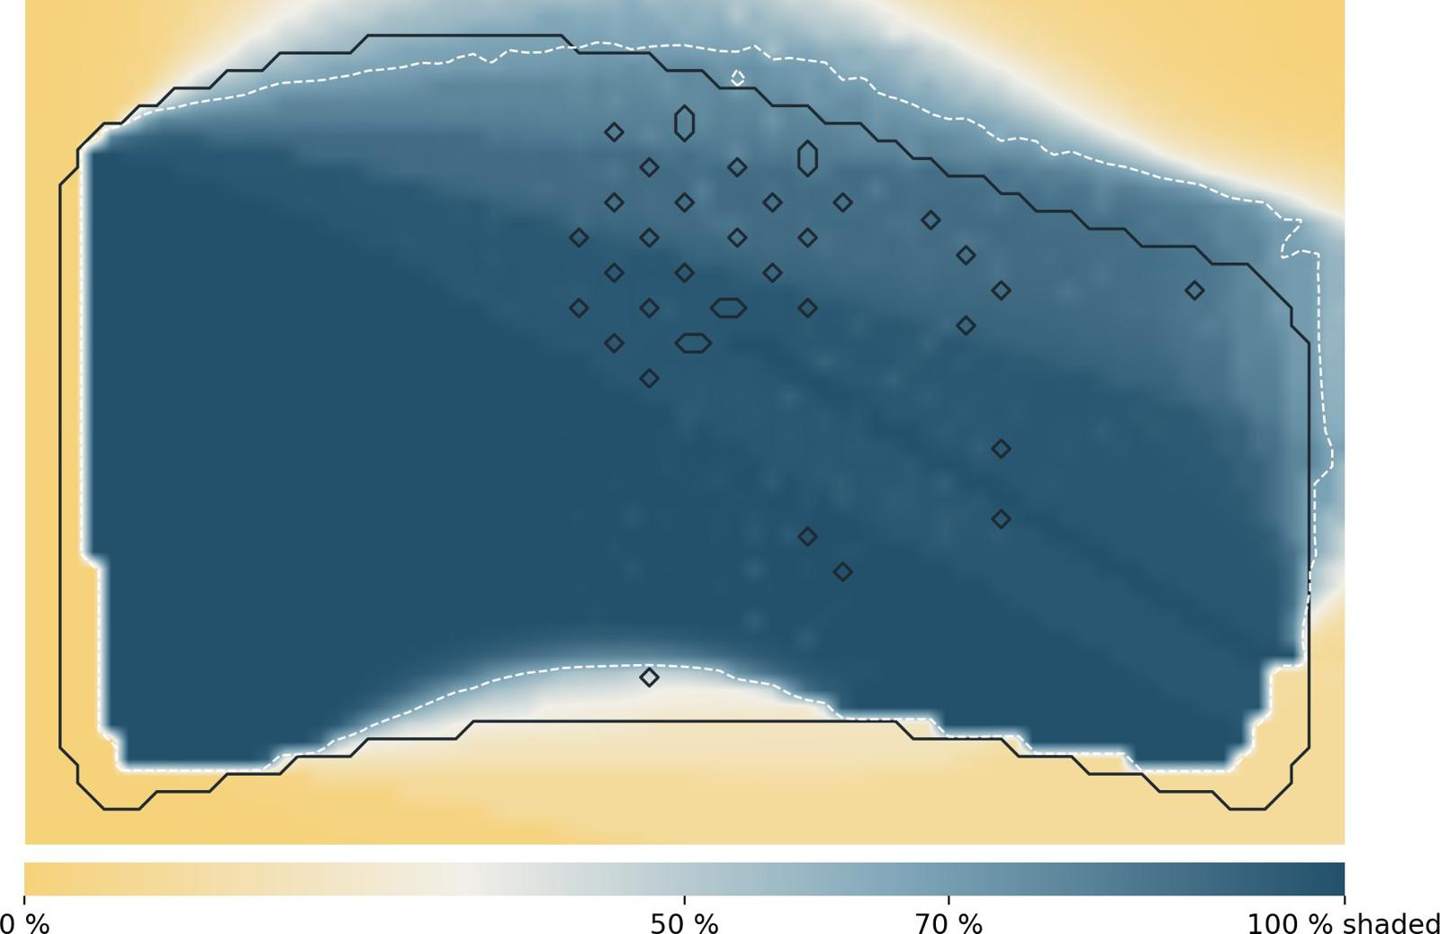 Self-initiated studyThe GroveGround shade, ray-traced for every design hour
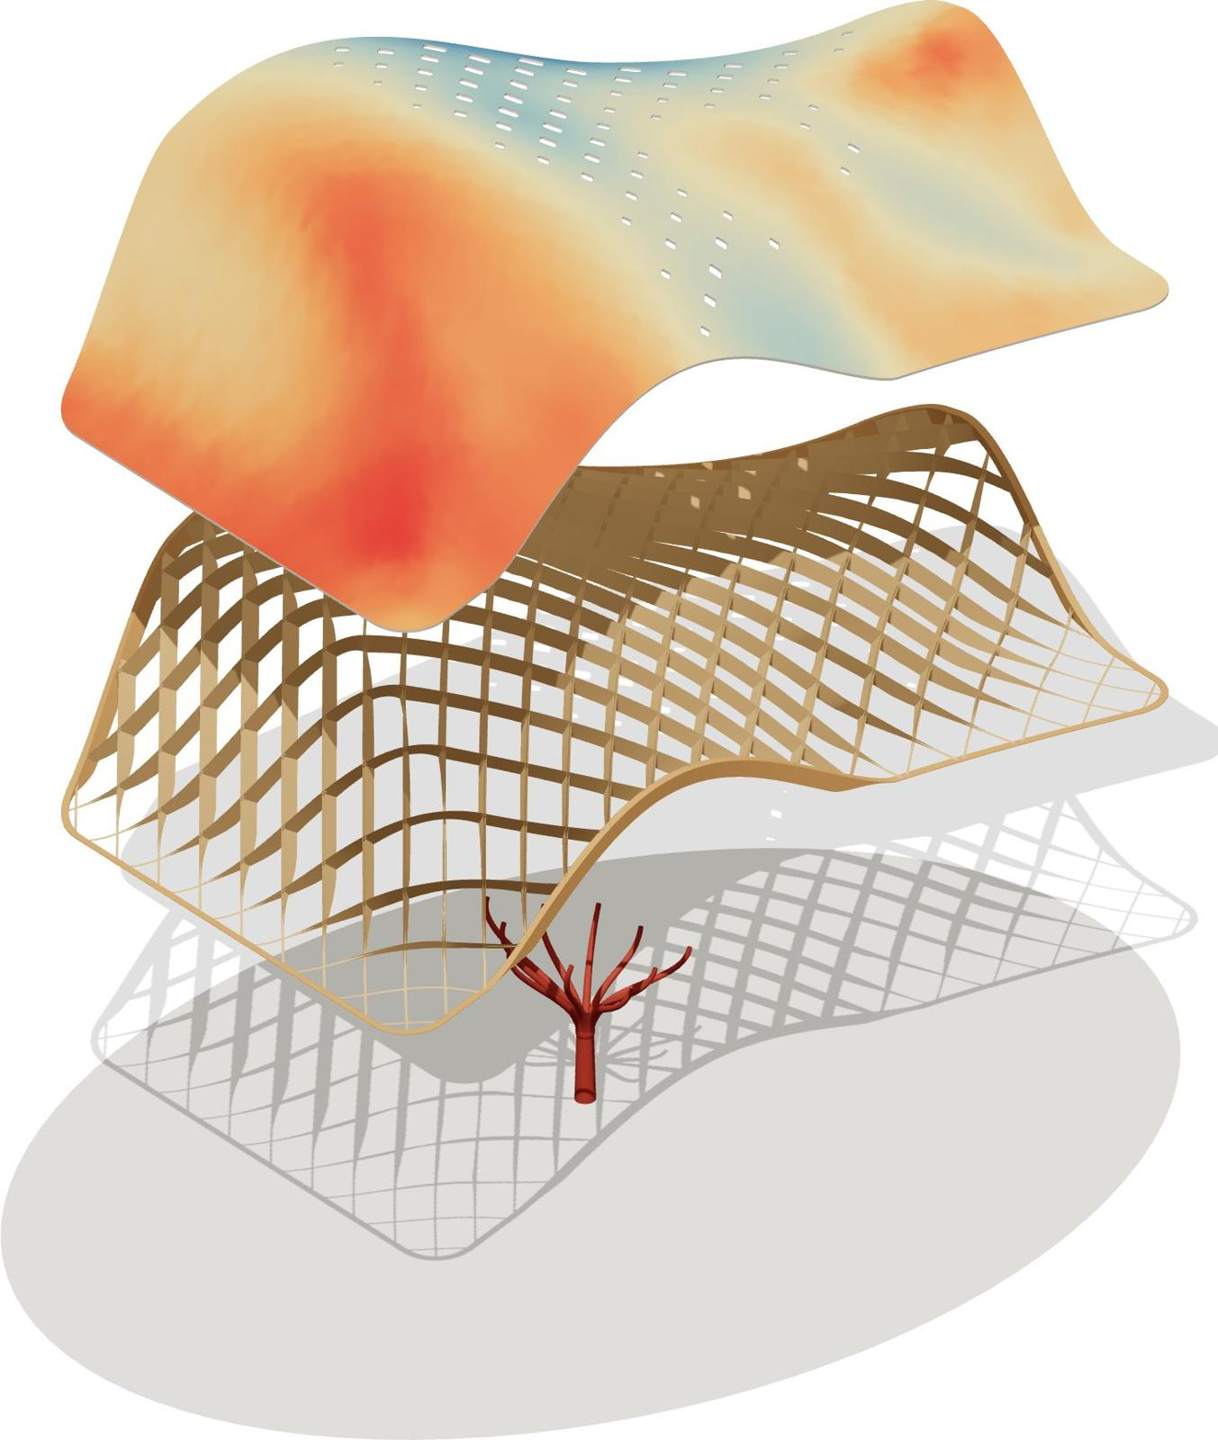 Self-initiated studyThe GroveSkin, ribs, tree column and plaza from one logic
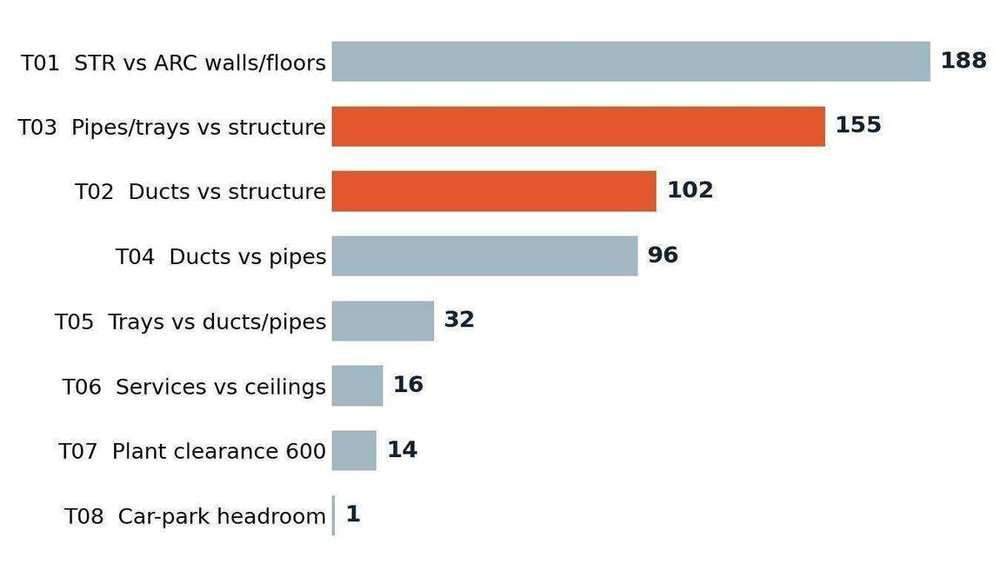 Self-initiated case studyVáci CornerRound 1: 604 clashes by test
Research: “Parametric BIM Workflows for Adaptable Spatial Configuration”, preprint on Zenodo, 2026. Read the paper.
Structural and MEP engineering are not done in-house. Where a project needs engineering design, calculations or a signed submission, these come from the client’s own licensed consultants, and the studio coordinates with them.
From brief to delivery
Fees are quoted per project after reading the brief. There are no fixed packages.
- Send the briefUse the inquiry form or email: what you need, drawings or models you have, and your deadline.
- Scope and quoteWe reply with questions, then a written scope, timeline and fee for your project.
- Work and reviewDrafts are shared for your comments at agreed stages.
- DeliveryFinal files in the agreed formats, ready to present, submit or build from.
Software
Rhino · Grasshopper · Ladybug · Honeybee · Python · Dynamo · Revit API