From a brief to drawings a contractor can build from.
Concept design, space planning, survey models of existing buildings and complete construction drawing sets with details, for building owners and architecture practices.
Deliverables
The exact list is agreed in a written scope before work starts.
- Concept and space planningMassing, programme and layouts developed into design drawings.
- Survey models of existing buildingsA model of what already stands, as the base for redesign.
- Construction drawing setsPlans, sections and elevations from 1:100 to 1:5, with schedules.
- Construction detailsWall sections, roof edges, balconies and wall bases from 1:50 to 1:5.
- Joinery shop drawingsFabrication-level details with material and hardware schedules.
- Documentation automationDimensions, tags and sheet setup driven from the model with Dynamo and Python.
Client inputs
Send what you have; missing items are discussed in the first reply.
- Brief and programmeWhat you want to build or change, and the rooms or areas needed.
- Site and existing informationLocation, plot dimensions, and any existing drawings, survey or photos.
- Local requirementsKnown planning rules or authority requirements for the site.
- Format and deadlineThe file formats you need (PDF, DWG, RVT) and when.
Where this work is shown
Each project opens its full case study, labelled as freelance, academic or self-initiated work.
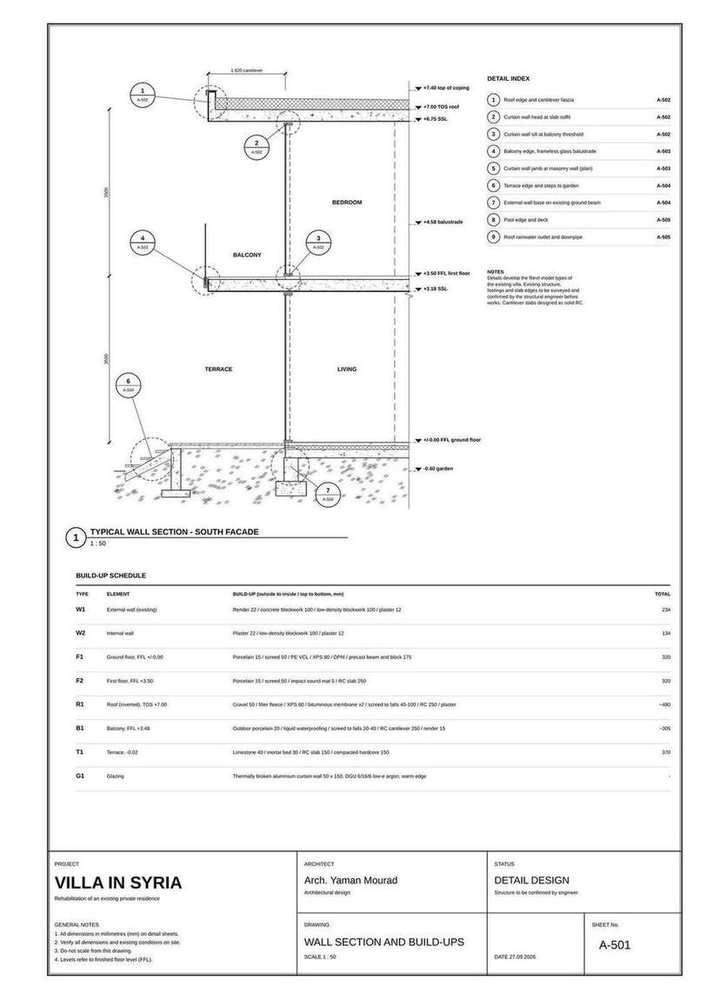 Freelance project · Construction setVilla in SyriaFreelance project: survey model, redesign and a full A3 set with nine details
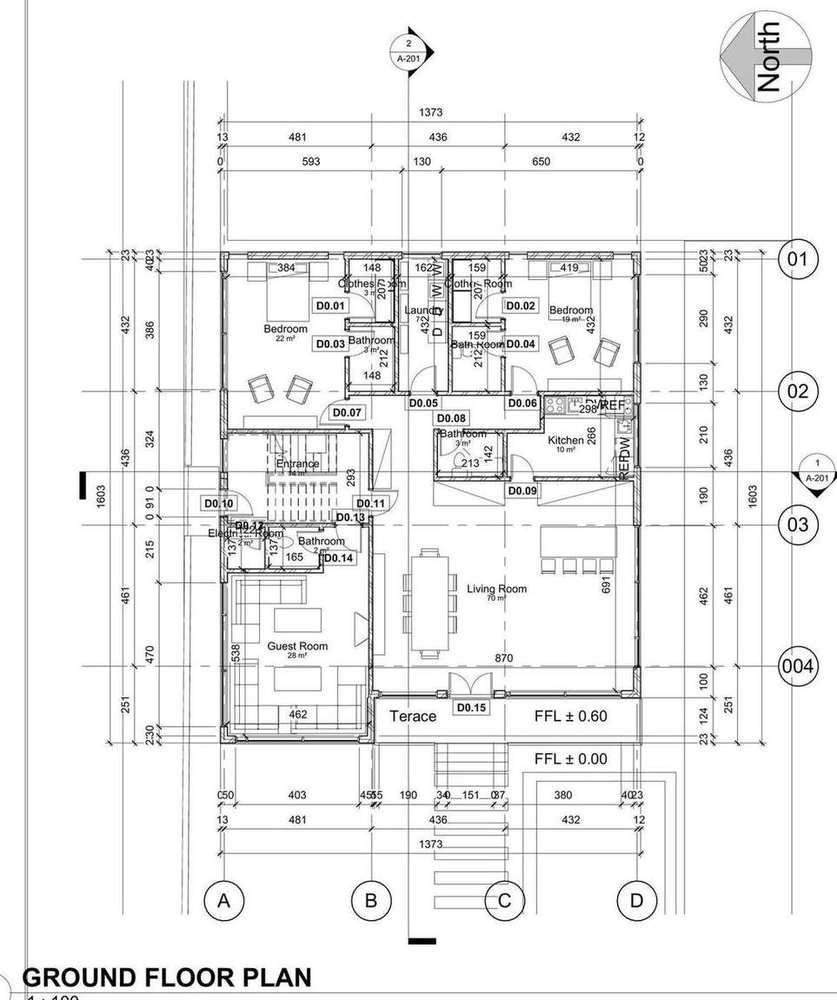 Freelance project · PlanVilla in SyriaGround floor plan, 1:100
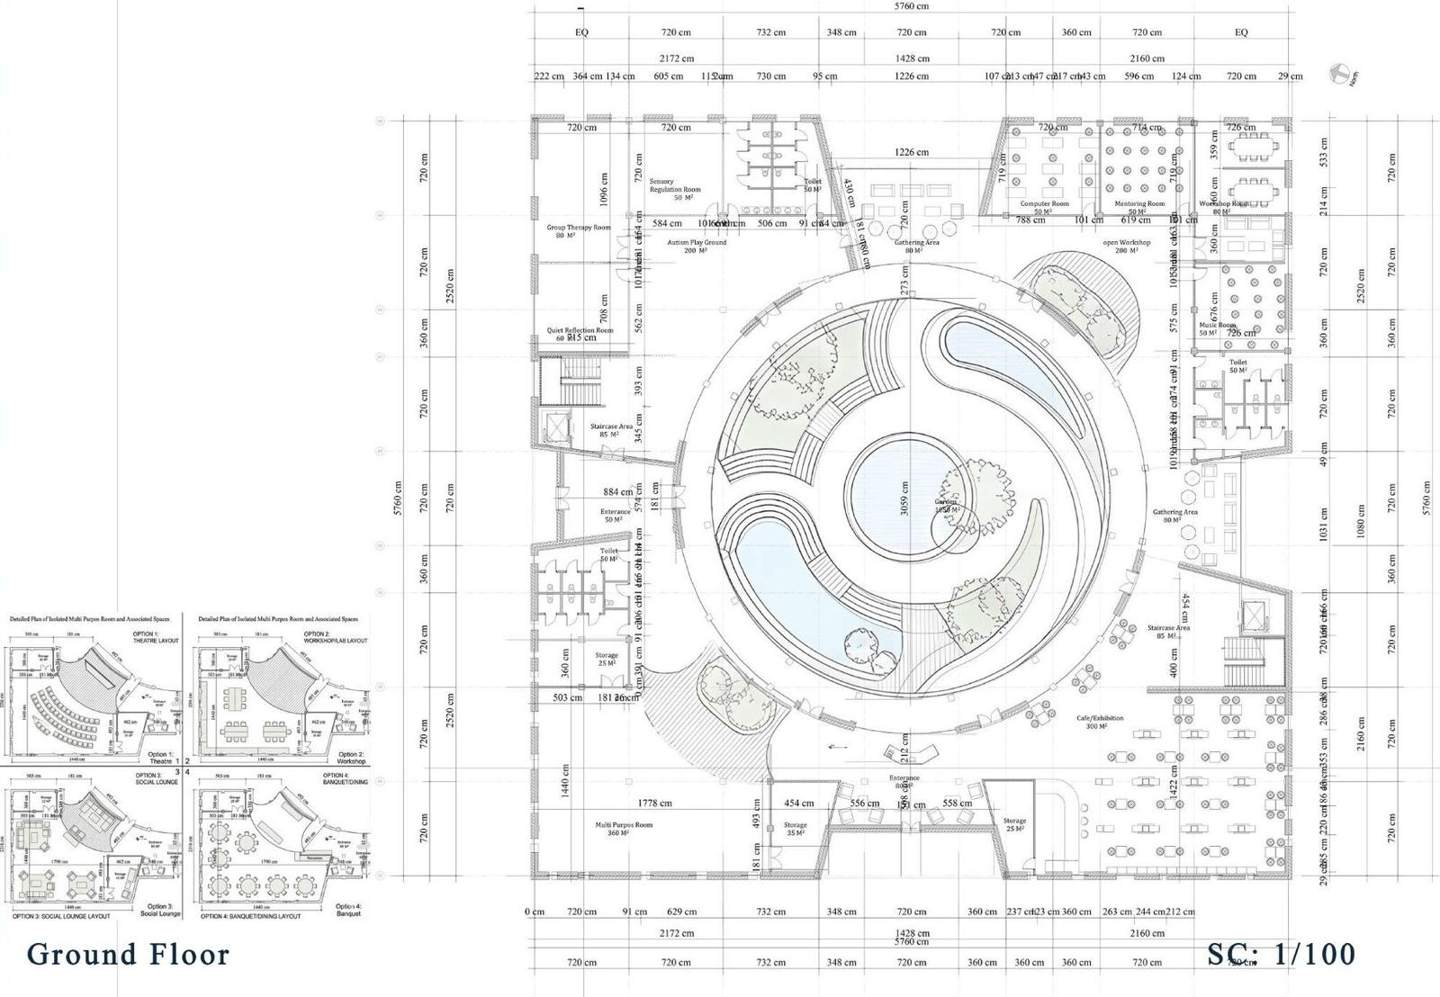 Academic · PlanYouth Ability Discovery CenterMSc thesis: ground floor plan, 1:100
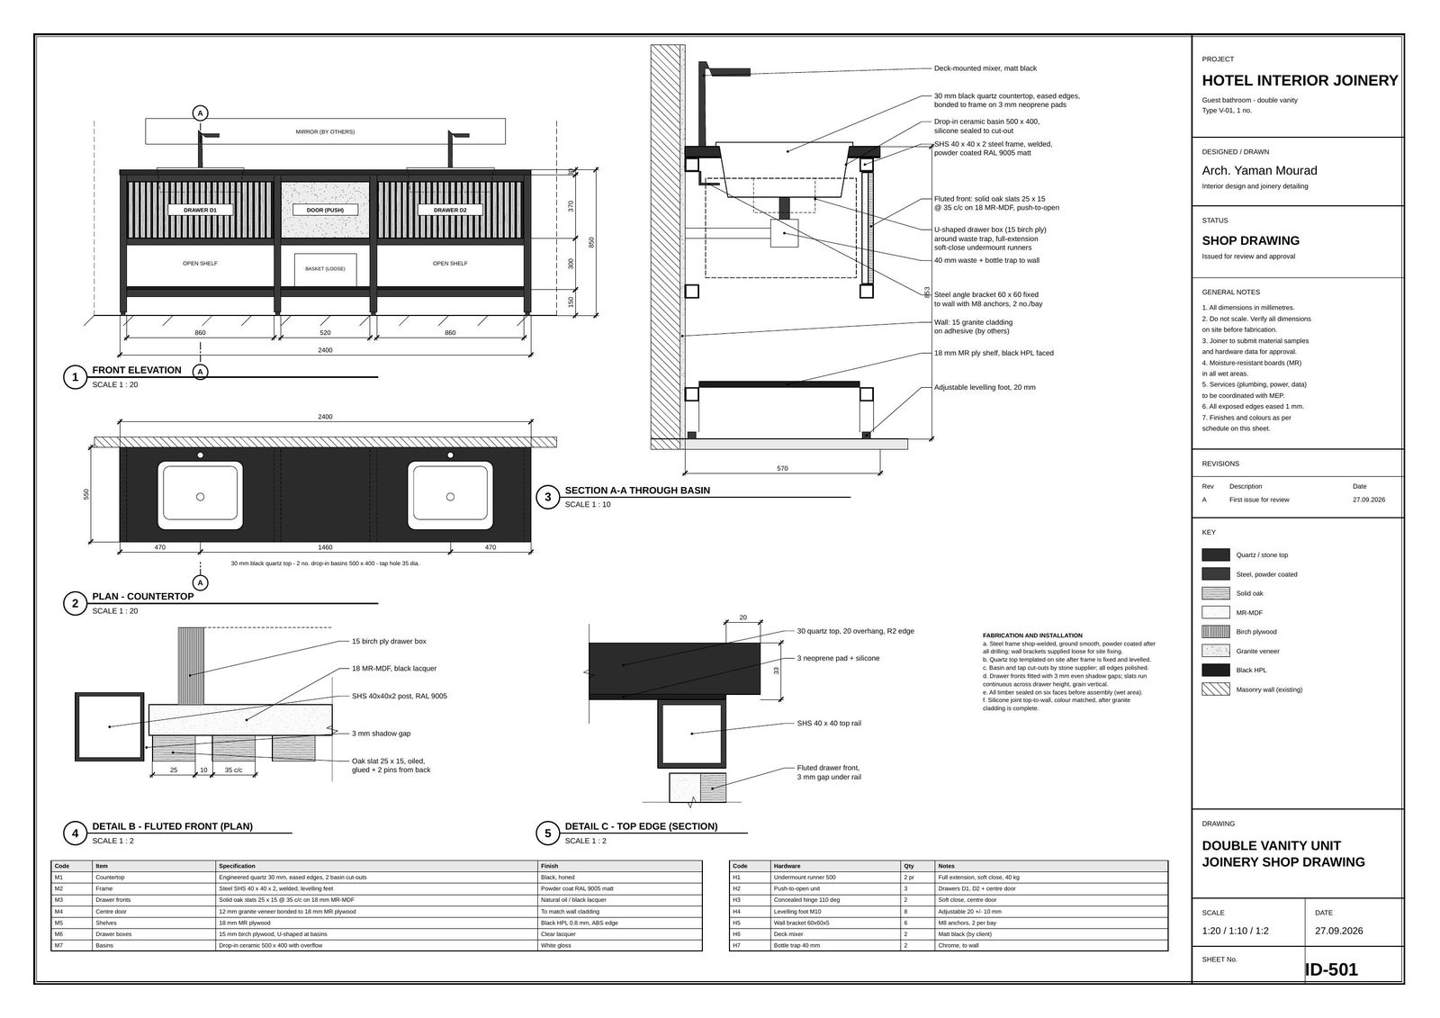 Freelance · Shop drawingHotel interior joinerySheet ID-501, 1:20 to 1:2
Experience: on-site BIM Modeler at Archstation, Damascus (2023–24), and architectural designer at Yamen Group, Damascus (2021–22).
Structural and MEP engineering are not done in-house. Where a project needs engineering design, calculations or a signed submission, these come from the client’s own licensed consultants, and the studio coordinates with them.
From brief to delivery
Fees are quoted per project after reading the brief. There are no fixed packages.
- Send the briefUse the inquiry form or email: what you need, drawings or models you have, and your deadline.
- Scope and quoteWe reply with questions, then a written scope, timeline and fee for your project.
- Work and reviewDrafts are shared for your comments at agreed stages.
- DeliveryFinal files in the agreed formats, ready to present, submit or build from.
Software
Revit · AutoCAD · Dynamo · Python