Supporting service 04 · Interior design
Interiors carried from the first image to the workshop drawing.
Interior concepts and visualisation for residential, office and hospitality spaces, taken to joinery shop drawings when something has to be built.
What you get
Deliverables
The exact list is agreed in a written scope before work starts.
- Interior conceptLayout, materials and lighting for one room or a sequence of spaces.
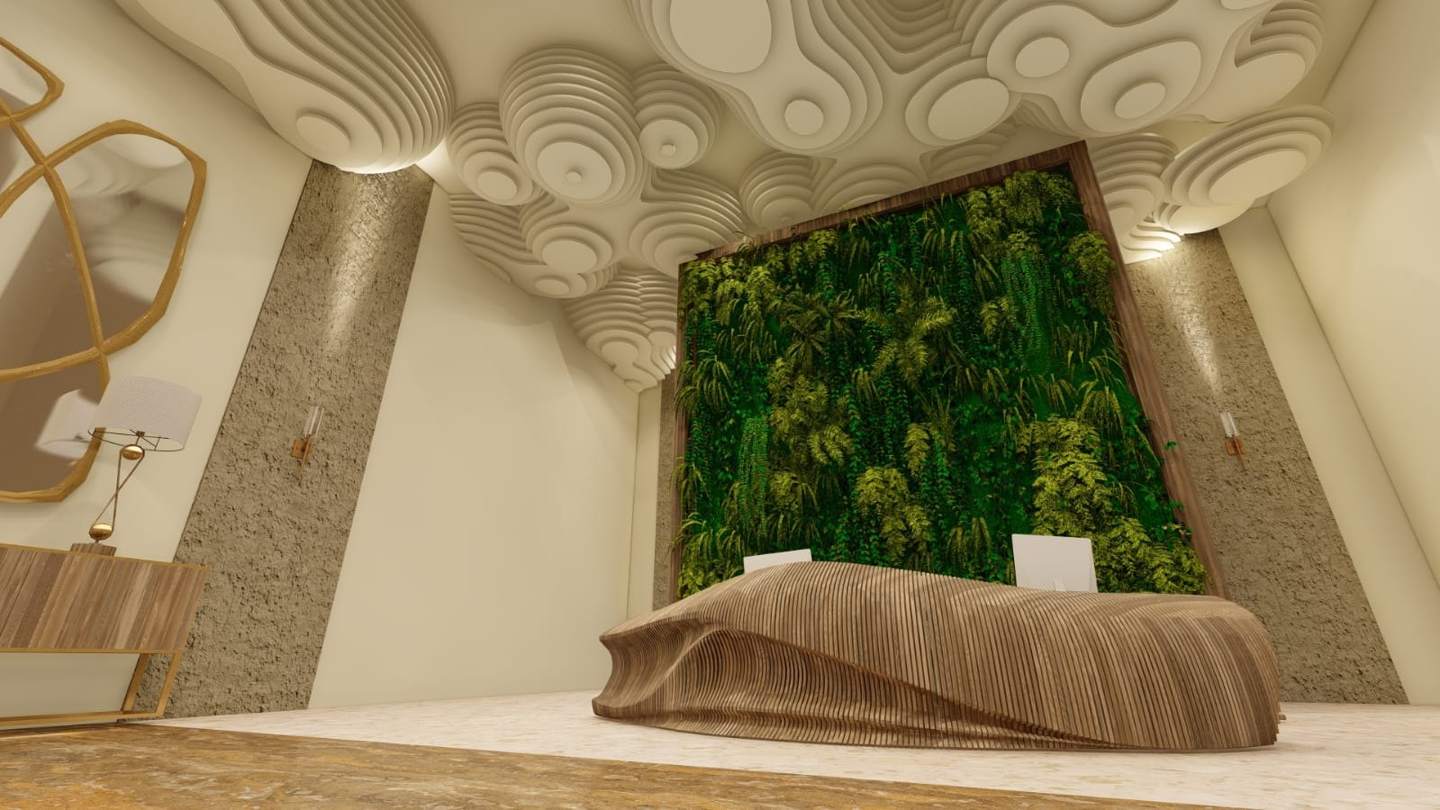
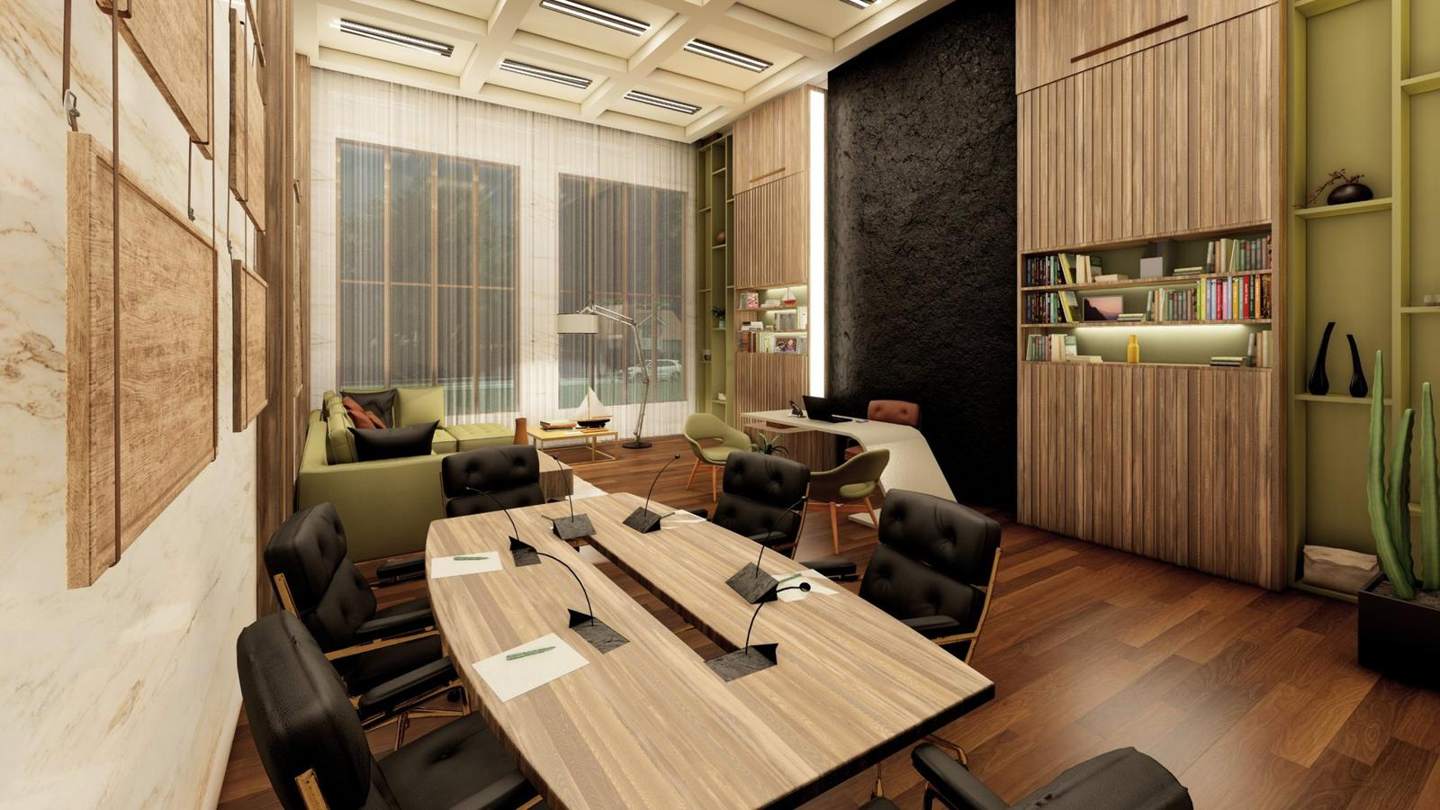
- Interior rendersImages to agree the design before anything is ordered.
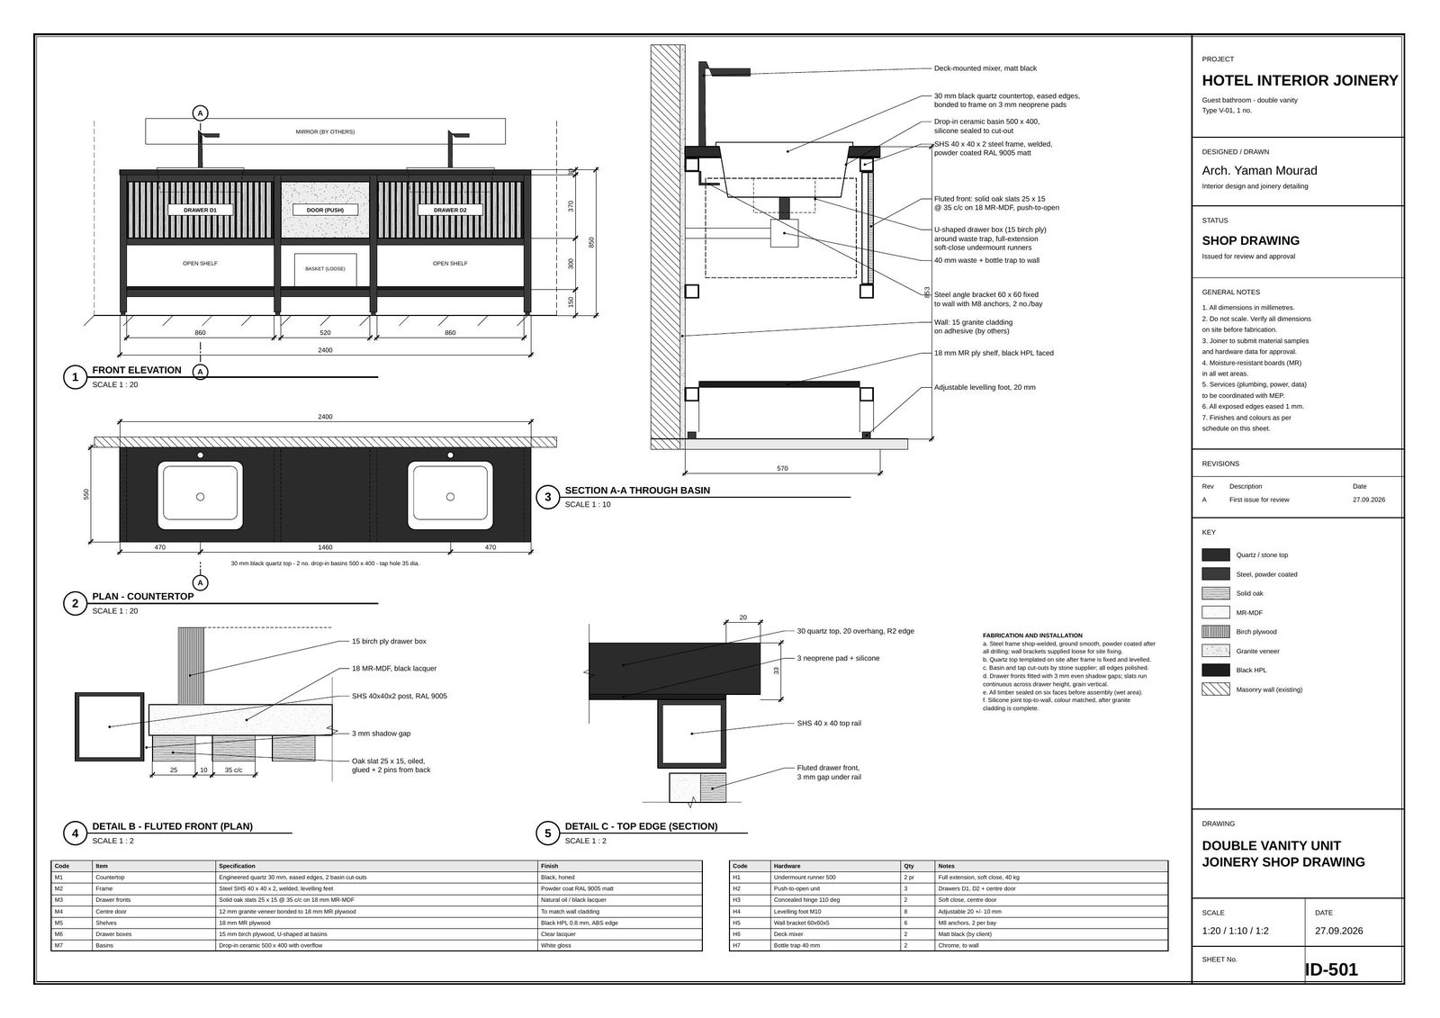
- Joinery shop drawingsDimensions, materials, fixings and tolerances a joiner can build from.
- Material and hardware schedulesWhat is used where, listed on the drawing.
What we need from you
Client inputs
Send what you have; missing items are discussed in the first reply.
- Floor planA plan with dimensions, or a measured sketch and photos.
- Use and styleHow the space is used, and references you like.
- Budget levelA range, so materials can be chosen to match.
- DeadlineWhen images or drawings are needed.
Evidence
Where this work is shown
Each project opens its full case study, labelled as freelance, academic or self-initiated work.
Building services (heating, ventilation, electrical and plumbing design) and structural changes are not designed in-house; they come from the client’s own consultants.
How it works
From brief to delivery
Fees are quoted per project after reading the brief. There are no fixed packages.
- Send the briefUse the inquiry form or email: what you need, drawings or models you have, and your deadline.
- Scope and quoteWe reply with questions, then a written scope, timeline and fee for your project.
- Work and reviewDrafts are shared for your comments at agreed stages.
- DeliveryFinal files in the agreed formats, ready to present, submit or build from.
Tools
Software
AutoCAD · Revit · 3ds Max · V-Ray · Lumion · Photoshop